Exceptional brick ranch on Rainbow Lake offering beautiful lake views and a highly desirable setting. This 3-bedroom, 1.5-bath home features approximately 2,000 square feet of living space with a spacious and functional layout, highlighted by a large family room that provides excellent space for both everyday living and entertaining.
Set on a generous lot, the outdoor amenities truly stand out. Enjoy an in-ground gunite pool, perfect for summer days, surrounded by ample space for lounging, entertaining, and outdoor dining. The expansive yard offers endless possibilities—from hosting gatherings to creating your own private retreat—all while taking in the peaceful lake views. The setting provides a perfect backdrop for both relaxed days and lively evenings outdoors.
The one-floor design ensures convenient living, with a layout that offers both comfort and flexibility. With solid construction and room to personalize, this home presents an outstanding opportunity to create a refined lakeview residence. Updates include: HWH, Well pump, Chimney repair w/new liner (2026) Water Softener & Garage Door (2024) Pool has been professionally opened and closed each season.
Sold for $331,000
$331,000
3955 Cambrook Ln, Waterford, MI 48329
3beds
2,023sqft
Single Family Residence
Built in 1952
0.7 Acres Lot
$334,000 Zestimate®
$164/sqft
$3,137 Estimated rent
Home value
$334,000
$317,000 - $351,000
$3,137/mo
Zestimate® history
Owner options
List your home for rent
$3,137/mo
Rent Zestimate®
Find your next renter with Zillow Rental Manager. Plus, with online applications, you can quickly screen prospective tenants – for free.
$3,137/mo
Rent Zestimate®
Refinance and save
$2,218/mo
Est. payment
Refinancing to a lower rate could help reduce your monthly payments and save thousands over the life of the loan.
$2,218/mo
Est. payment
Explore your selling options
Work with a Zillow partner agent
Leverage their expertise and Zillow's premium Showcase listings to get your home seen by more buyers.
Get startedList with your own agent
Get your home in front of millions of buyers by listing it on Zillow.
Learn how to do itSell it yourself
Take full control of how buyers see your home on Zillow by listing For Sale by Owner (FSBO).
List your homeWhat's special
Zillow last checked:
Listing updated:
Listed by:
Shelley Oswalt 248-872-0120,
RE/MAX Eclipse Clarkston
Bought with:
Scott Rose, 6501433181
Century 21 Professionals Sterling Heights
Source: Realcomp II,MLS#: 20261022337
Facts & features
Interior
Bedrooms & bathrooms
- Bedrooms: 3
- Bathrooms: 2
- Full bathrooms: 1
- 1/2 bathrooms: 1
Primary bedroom
- Level: Entry
- Area: 208
- Dimensions: 16 X 13
Bedroom
- Level: Entry
- Area: 168
- Dimensions: 14 X 12
Bedroom
- Level: Entry
- Area: 144
- Dimensions: 12 X 12
Other
- Level: Entry
- Area: 36
- Dimensions: 9 X 4
Other
- Level: Entry
- Area: 6
- Dimensions: 3 X 2
Dining room
- Level: Entry
- Area: 144
- Dimensions: 12 X 12
Family room
- Level: Entry
- Area: 336
- Dimensions: 24 X 14
Kitchen
- Level: Entry
- Area: 272
- Dimensions: 17 X 16
Living room
- Level: Entry
- Area: 270
- Dimensions: 18 X 15
Heating
- Baseboard, Forced Air, Natural Gas
Cooling
- Ceiling Fans, Central Air
Appliances
- Included: Dishwasher, Disposal, Dryer, Free Standing Electric Range, Free Standing Refrigerator, Microwave, Washer, Water Softener Owned
Features
- Has basement: No
- Has fireplace: Yes
- Fireplace features: Family Room, Living Room, Wood Burning
Interior area
- Total interior livable area: 2,023 sqft
- Finished area above ground: 2,023
Property
Parking
- Total spaces: 2
- Parking features: Two Car Garage, Attached, Garage Door Opener
- Attached garage spaces: 2
Features
- Levels: One
- Stories: 1
- Entry location: GroundLevel
- Pool features: In Ground
- Body of water: Rainbow Lake
Lot
- Size: 0.7 Acres
- Dimensions: 161.65 x 187.78
- Features: Water View, Sprinklers
Details
- Additional structures: Sheds
- Parcel number: 1304153026
- Special conditions: Short Sale No,Standard
Construction
Type & style
- Home type: SingleFamily
- Architectural style: Ranch
- Property subtype: Single Family Residence
Materials
- Brick
- Foundation: Crawl Space
Condition
- New construction: No
- Year built: 1952
Utilities & green energy
- Sewer: Public Sewer
- Water: Other
Community & HOA
Community
- Subdivision: WESTRIDGE
HOA
- Has HOA: Yes
- HOA fee: $20 annually
- HOA phone: 248-496-2480
Location
- Region: Waterford
Financial & listing details
- Price per square foot: $164/sqft
- Tax assessed value: $95,430
- Annual tax amount: $3,579
- Date on market: 4/9/2026
- Cumulative days on market: 10 days
- Listing agreement: Exclusive Right To Sell
- Listing terms: Cash,Conventional,FHA,Va Loan
Price history
| Date | Event | Price |
|---|---|---|
| 5/12/2026 | Sold | $331,000-2.6%$164/sqft |
Source:  Realcomp II #20261022337 Report a problem Realcomp II #20261022337 Report a problem | ||
| 5/1/2026 | Pending sale | $340,000$168/sqft |
Source: Realcomp II #20261022337 Report a problem | ||
| 5/1/2026 | Listing removed | $340,000$168/sqft |
Source: Realcomp II #20261022337 Report a problem | ||
| 4/25/2026 | Pending sale | $340,000$168/sqft |
Source: Realcomp II #20261022337 Report a problem | ||
| 4/9/2026 | Listed for sale | $340,000+94.3%$168/sqft |
Source: Realcomp II #20261022337 Report a problem | ||
| 4/2/2013 | Sold | $175,000-6.4%$87/sqft |
Source:  MiRealSource #31135808 Report a problem MiRealSource #31135808 Report a problem | ||
| 1/16/2013 | Price change | $186,900-3.4%$92/sqft |
Source: Coldwell Banker Weir Manuel #212110201 Report a problem | ||
| 10/31/2012 | Listed for sale | $193,500$96/sqft |
Source: COLDWELL BANKER WEIR MANUEL-CLARKSTON #212110201 Report a problem | ||
Public tax history
| Year | Property taxes | Tax assessment |
|---|---|---|
| 2025 | $3,523 +5.5% | $131,600 +7.7% |
| 2024 | $3,339 +4.9% | $122,160 -0.7% |
| 2023 | $3,184 +5.4% | $123,010 +8.2% |
| 2022 | $3,019 +0.4% | $113,720 +4.6% |
| 2021 | $3,008 | $108,690 -2% |
| 2020 | -- | $110,940 +1.3% |
| 2019 | $3,024 +9.7% | $109,500 +38.5% |
| 2018 | $2,757 | $79,050 |
| 2017 | -- | $79,050 -0.1% |
| 2016 | -- | $79,150 +4.7% |
| 2015 | -- | $75,610 +3.3% |
| 2014 | -- | $73,210 +4.3% |
| 2011 | -- | $70,210 -15% |
| 2010 | $3,017 +1.6% | $82,620 -19.6% |
| 2009 | $2,969 | $102,730 |
Find assessor info on the county website
Neighborhood: 48329
Nearby homes
- $347,1003 bd2 ba2k sqft3985 Cambrook Ln, Waterford, MI 48329Off Market
- $261,6003 bd1 ba1.6k sqft3921 Cambrook Ln, Waterford, MI 48329Off Market
- $490,0003 bd4 ba2.9k sqft5780 Southward Ave, Waterford, MI 48329Sold
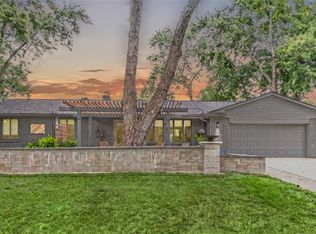
- $435,0004 bd3 ba2.3k sqft5794 Southward Ave, Waterford, MI 48329Sold
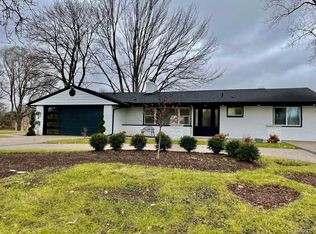
- $422,2005 bd3 ba1.7k sqft5766 Southward Ave, Waterford, MI 48329Off Market
- $288,6003 bd2 ba1.5k sqft4011 Ledgestone Dr, Waterford, MI 48329Off Market
- $393,9003 bd3 ba2.3k sqft3958 Cambrook Ln, Waterford, MI 48329Off Market
- $300,0003 bd2 ba1.2k sqft5784 Southward Ave, Waterford, MI 48329Sold
Nearby schools
GreatSchools rating
- NAKingsley Montgomery SchoolGrades: PK-12Distance: 0.7 mi
- 7/10Waterford Kettering High SchoolGrades: 7-12Distance: 1.3 mi
- 5/10Mason Middle SchoolGrades: 6-8Distance: 2 mi
Get a cash offer in 3 minutes
Find out how much your home could sell for in as little as 3 minutes with a no-obligation cash offer.
Estimated market value
$334,000
Get a cash offer in 3 minutes
Find out how much your home could sell for in as little as 3 minutes with a no-obligation cash offer.
Estimated market value
$334,000
- Michigan
- Oakland County
- Waterford
- 48329
- 3955 Cambrook Ln
Nearby cities
Nearby zip codes
Other Waterford Topics
