Nestled at 3955 Delmont DR, Indianapolis, IN, this single-family residence that offers a unique opportunity to establish roots and create lasting memories. The property presents an exciting canvas for those with a vision to craft their ideal living space. With five bedrooms, this residence offers ample space for personalization and versatile usage to suit a variety of lifestyle needs. The home includes two full bathrooms, thoughtfully positioned to provide comfort and convenience for residents and guests alike. This two-story home. Built in 1963, this home provides a solid foundation with enduring appeal. This property is a charming residence with boundless potential to become your dream home.
Sold
$160,000
3955 Delmont Dr, Indianapolis, IN 46235
5beds
1,998sqft
Residential, Single Family Residence
Built in 1963
7,405 Square Feet Lot
$162,200 Zestimate®
$80/sqft
$1,820 Estimated rent
Home value
$162,200
$151,000 - $174,000
$1,820/mo
Zestimate® history
Owner options
List your home for rent
$1,820/mo
Rent Zestimate®
Find your next renter with Zillow Rental Manager. Plus, with online applications, you can quickly screen prospective tenants – for free.
$1,820/mo
Rent Zestimate®
Refinance and save
$1,057/mo
Est. payment
Refinancing to a lower rate could help reduce your monthly payments and save thousands over the life of the loan.
$1,057/mo
Est. payment
Explore your selling options
Work with a Zillow partner agent
Leverage their expertise and Zillow's premium Showcase listings to get your home seen by more buyers.
Get startedList with your own agent
Get your home in front of millions of buyers by listing it on Zillow.
Learn how to do itSell it yourself
Take full control of how buyers see your home on Zillow by listing For Sale by Owner (FSBO).
List your homeWhat's special
Five bedroomsAmple space for personalization
Zillow last checked:
Listing updated:
Listed by:
Alicia Whitney 317-447-2348,
Carpenter, REALTORS®
Bought with:
Tommy Johnson
@properties
Source: MIBOR as distributed by MLS GRID,MLS#: 22065385
Facts & features
Interior
Bedrooms & bathrooms
- Bedrooms: 5
- Bathrooms: 2
- Full bathrooms: 2
- Main level bathrooms: 1
- Main level bedrooms: 3
Primary bedroom
- Level: Upper
- Area: 45 Square Feet
- Dimensions: 15x3
Bedroom 2
- Level: Upper
- Area: 143 Square Feet
- Dimensions: 13x11
Bedroom 3
- Level: Main
- Area: 144 Square Feet
- Dimensions: 12x12
Bedroom 4
- Level: Main
- Area: 156 Square Feet
- Dimensions: 13x12
Bedroom 5
- Level: Main
- Area: 156 Square Feet
- Dimensions: 13x12
Kitchen
- Level: Upper
- Area: 182 Square Feet
- Dimensions: 14x13
Living room
- Features: Other
- Level: Upper
- Area: 64 Square Feet
- Dimensions: 16x4
Heating
- Natural Gas
Cooling
- Central Air
Appliances
- Included: Gas Cooktop, Microwave
Features
- Hardwood Floors
- Flooring: Hardwood
- Has basement: No
Interior area
- Total structure area: 1,998
- Total interior livable area: 1,998 sqft
Property
Features
- Levels: Multi/Split
- Exterior features: Storage
Lot
- Size: 7,405 Square Feet
Details
- Parcel number: 490817104146000401
- Special conditions: As Is
- Horse amenities: None
Construction
Type & style
- Home type: SingleFamily
- Architectural style: Traditional
- Property subtype: Residential, Single Family Residence
- Attached to another structure: Yes
Materials
- Brick
- Foundation: Wood
Condition
- New construction: No
- Year built: 1963
Utilities & green energy
- Water: Private
Community & HOA
Community
- Subdivision: Glicks 3 38th St Add
HOA
- Has HOA: No
Location
- Region: Indianapolis
Financial & listing details
- Price per square foot: $80/sqft
- Tax assessed value: $178,500
- Annual tax amount: $4,324
- Date on market: 9/29/2025
- Cumulative days on market: 58 days
Price history
| Date | Event | Price |
|---|---|---|
| 12/30/2025 | Sold | $160,000-4.5%$80/sqft |
Source:  MIBOR as distributed by MLS GRID #22065385 Report a problem MIBOR as distributed by MLS GRID #22065385 Report a problem | ||
| 11/26/2025 | Pending sale | $167,499$84/sqft |
Source: MIBOR as distributed by MLS GRID #22065385 Report a problem | ||
| 11/15/2025 | Price change | $167,499-6.9%$84/sqft |
Source: MIBOR as distributed by MLS GRID #22065385 Report a problem | ||
| 11/6/2025 | Price change | $179,999-0.6%$90/sqft |
Source: MIBOR as distributed by MLS GRID #22065385 Report a problem | ||
| 11/4/2025 | Price change | $180,999-4.7%$91/sqft |
Source: MIBOR as distributed by MLS GRID #22065385 Report a problem | ||
| 10/29/2025 | Price change | $189,999-2.6%$95/sqft |
Source: MIBOR as distributed by MLS GRID #22065385 Report a problem | ||
| 10/16/2025 | Price change | $194,999-2.5%$98/sqft |
Source: MIBOR as distributed by MLS GRID #22065385 Report a problem | ||
| 9/29/2025 | Listed for sale | $199,999+33.3%$100/sqft |
Source: MIBOR as distributed by MLS GRID #22065385 Report a problem | ||
| 11/29/2021 | Sold | $150,000+0.1%$75/sqft |
Source: MIBOR as distributed by MLS GRID #21805864 Report a problem | ||
| 10/10/2021 | Pending sale | $149,900$75/sqft |
Source: MIBOR as distributed by MLS GRID #21805864 Report a problem | ||
| 9/23/2021 | Listed for sale | $149,900$75/sqft |
Source: MIBOR as distributed by MLS GRID #21805864 Report a problem | ||
| 8/24/2021 | Pending sale | $149,900$75/sqft |
Source: MIBOR as distributed by MLS GRID #21805864 Report a problem | ||
| 8/14/2021 | Listed for sale | $149,900+87.4%$75/sqft |
Source: MIBOR as distributed by MLS GRID #21805864 Report a problem | ||
| 5/21/2021 | Sold | $80,000$40/sqft |
Source: Public Record Report a problem | ||
Public tax history
| Year | Property taxes | Tax assessment |
|---|---|---|
| 2025 | $4,324 +7.9% | $178,500 -2% |
| 2024 | $4,007 +12.5% | $182,200 +7.9% |
| 2023 | $3,561 +97.3% | $168,900 +12% |
| 2022 | $1,805 +2.8% | $150,800 +92.8% |
| 2021 | $1,757 +135.2% | $78,200 +3.2% |
| 2020 | $747 +13.7% | $75,800 +141.4% |
| 2019 | $657 +27.6% | $31,400 +15% |
| 2018 | $514 +0.6% | $27,300 +21.3% |
| 2017 | $511 +28.6% | $22,500 +8.2% |
| 2016 | $397 +5.7% | $20,800 +20.9% |
| 2014 | $376 -56.2% | $17,200 -26.8% |
| 2013 | $859 | $23,500 -38% |
| 2012 | $859 | $37,900 -11.7% |
| 2011 | -- | $42,900 |
| 2010 | $900 -12.1% | $42,900 -10.1% |
| 2009 | $1,024 | $47,700 -7.7% |
| 2007 | -- | $51,700 -45.8% |
| 2006 | -- | $95,300 +31.8% |
| 2005 | -- | $72,300 |
| 2004 | -- | $72,300 |
| 2003 | -- | $72,300 +94.9% |
| 2002 | -- | $37,100 +199.9% |
| 2001 | -- | $12,370 |
| 2000 | -- | $12,370 |
Find assessor info on the county website
Neighborhood: Far Eastside
Nearby homes
- $169,0003 bd2 ba1.4k sqft9969 Montery Rd, Indianapolis, IN 46235Pending
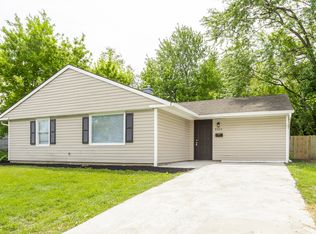
- $115,1003 bd1 ba1.4k sqft3949 Delmont Dr, Indianapolis, IN 46235Off Market
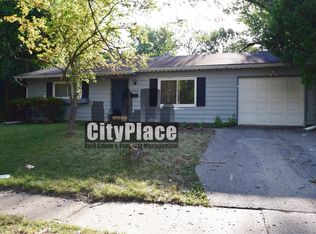
- $120,0003 bd2 ba1.5k sqft3950 Delmont Dr, Indianapolis, IN 46235Sold
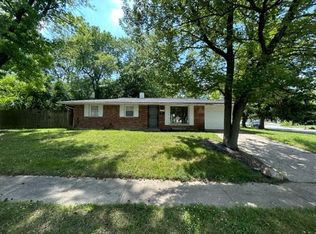
- $191,3003 bd1 ba1.1k sqft9964 Montery Rd, Indianapolis, IN 46235Off Market
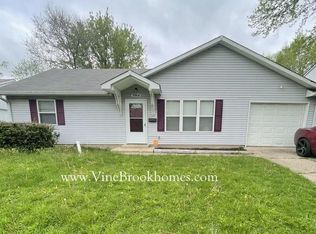
- $120,3003 bd1 ba1k sqft9958 Montery Rd, Indianapolis, IN 46235Off Market
- $206,8004 bd1 ba1.2k sqft3943 Delmont Dr, Indianapolis, IN 46235Sold
- $121,300-- bd-- ba925 sqft3950 N Mitthoefer Rd, Indianapolis, IN 46235Off Market
- $215,0003 bd1 ba1.9k sqft9970 Montery Rd, Indianapolis, IN 46235Sold
Nearby schools
GreatSchools rating
- 6/10Rousseau McClellan School 91Grades: PK-5Distance: 7.2 mi
- 5/10Arlington Community Middle SchoolGrades: 6-8Distance: 9.4 mi
- 1/10Arsenal Technical High SchoolGrades: 9-12Distance: 8.5 mi
Get a cash offer in 3 minutes
Find out how much your home could sell for in as little as 3 minutes with a no-obligation cash offer.
Estimated market value
$162,200
Get a cash offer in 3 minutes
Find out how much your home could sell for in as little as 3 minutes with a no-obligation cash offer.
Estimated market value
$162,200
- Indiana
- Marion County
- Indianapolis
- 46235
- Far Eastside
- 3955 Delmont Dr
Nearby cities
Nearby neighborhoods
Nearby zip codes
Other Indianapolis Topics
