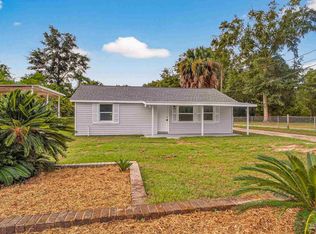
CHARMING REMODELED COTTAGE IN PACE, NEAR THE BAY—NO HOA! Move-in ready with a 160 sq ft Sunroom and full of character, this beautifully updated home offers modern finishes, flexible living space, an extra-large lot, and convenient access to Escambia Bay. Bicycle to the bay in approximately 5 minutes, where you can enjoy a public park, boat launch, and dock! A large covered front porch overlooking the charming white-fenced front yard welcomes you into a spacious living room featuring wood-look tile flooring and recessed lighting. Shiplap accents add cottage charm to the bedrooms. One of the standout features of this home is the beautifully remodeled kitchen with modern cabinetry, soft-close doors and drawers, a convenient built-in pull-out trash can, striking black leathered granite countertops, under-cabinet lighting, classic subway tile backsplash, stainless steel refrigerator, and induction range. The open layout flows into a 10x16 Sunroom, cooled from the main home and perfect for dining, entertaining, an office, or additional living space. A washing machine is included, with a cold-water washing hookup and electrical in place for a dryer. The updated bathroom features a new Delta shower, fixtures and valves, a beautiful vanity with a solid-surface countertop, and a medicine cabinet cleverly concealed behind the mirror. Two Pioneer mini-split systems provide efficient heating and cooling. Outside, enjoy an extra-large fenced lot with plenty of shade and mature flowering trees, including azalea, magnolia, and pecan. Two yard buildings provide additional storage or workspace. Ample parking includes a one-car carport with a long driveway, plus an additional driveway on the opposite side of the front yard, providing plenty of space for multiple vehicles and recreational vehicles.A commercial-style standing-seam metal roof was installed in 2023 with durable 180-degree mechanically rolled seams.Perfect as a primary home, weekend getaway, or investment opportunity.
For sale
$179,000
3955 Diamond St, Pace, FL 32571
2beds
768sqft
Single Family Residence
Built in 1955
0.26 Acres Lot
$-- Zestimate®
$233/sqft
$-- HOA
What's special
- 24 days
- 1,846
- 201
Likely to sell faster than
Zillow last checked:
Listing updated:
Listed by:
Amanda Leavins, Llc 850-516-7166,
Coldwell Banker Realty
Source: PAR,MLS#: 688772
Facts & features
Interior
Bedrooms & bathrooms
- Bedrooms: 2
- Bathrooms: 1
- Full bathrooms: 1
Rooms
- Room types: Sun Room
Bedroom
- Level: First
- Area: 110
- Dimensions: 11 x 10
Bedroom 1
- Level: First
- Area: 110
- Dimensions: 10 x 11
Bathroom
- Level: First
- Area: 40
- Dimensions: 8 x 5
Kitchen
- Level: First
- Area: 225
- Dimensions: 15 x 15
Living room
- Level: First
- Area: 220
- Dimensions: 11 x 20
Heating
- Wall/Window Unit(s)
Cooling
- Multi Units, Wall/Window Unit(s), Ceiling Fan(s)
Appliances
- Included: Electric Water Heater, Washer, Built In Microwave, Refrigerator
- Laundry: Inside, W/D Hookups
Features
- Flooring: Tile, Simulated Wood
- Windows: Double Pane Windows, Drapes, Drapery Rods
- Has basement: No
Interior area
- Total structure area: 768
- Total interior livable area: 768 sqft
Property
Parking
- Total spaces: 1
- Parking features: Carport, Guest
- Carport spaces: 1
Features
- Levels: One
- Stories: 1
- Patio & porch: Covered, Deck, Patio, Porch
- Exterior features: Outdoor Kitchen, Rain Gutters
- Pool features: None
- Fencing: Back Yard,Chain Link,Privacy
Lot
- Size: 0.26 Acres
Details
- Additional structures: Yard Building
- Parcel number: 231n291210046000012
- Zoning description: Mixed Residential Subdiv
- Special conditions: Standard
Construction
Type & style
- Home type: SingleFamily
- Architectural style: Cottage
- Property subtype: Single Family Residence
Materials
- Block
- Foundation: Slab
- Roof: Metal
Condition
- Resale
- New construction: No
- Year built: 1955
Utilities & green energy
- Electric: Copper Wiring, Circuit Breakers
- Sewer: Grinder Pump, Public Sewer
- Water: Public
Green energy
- Energy efficient items: Insulation
Community & HOA
Community
- Subdivision: Floridatown
HOA
- Has HOA: No
Location
- Region: Pace
Financial & listing details
- Price per square foot: $233/sqft
- Tax assessed value: $96,239
- Annual tax amount: $691
- Price range: $179K - $179K
- Date on market: 9/10/2026
- Cumulative days on market: 23 days
- Road surface type: Paved
Estimated market value
Not available
Estimated sales range
Not available
Not available
Price history
| Date | Event | Price |
|---|---|---|
| 9/11/2026 | Listed for sale | $179,000+30.7%$233/sqft |
Source:  PAR #688772 Report a problem PAR #688772 Report a problem | ||
| 1/27/2025 | Sold | $137,000-8.6%$178/sqft |
Source: PAR #651088 Report a problem | ||
| 1/21/2025 | Pending sale | $149,900$195/sqft |
Source: PAR #651088 Report a problem | ||
| 1/11/2025 | Contingent | $149,900$195/sqft |
Source: PAR #651088 Report a problem | ||
| 12/2/2024 | Listed for sale | $149,900$195/sqft |
Source: PAR #651088 Report a problem | ||
| 11/23/2024 | Contingent | $149,900$195/sqft |
Source: PAR #651088 Report a problem | ||
| 9/24/2024 | Listed for sale | $149,900$195/sqft |
Source: PAR #651088 Report a problem | ||
| 9/6/2024 | Contingent | $149,900$195/sqft |
Source: PAR #651088 Report a problem | ||
| 8/22/2024 | Listed for sale | $149,900+62.9%$195/sqft |
Source: PAR #651088 Report a problem | ||
| 7/5/2022 | Sold | $92,000-7.9%$120/sqft |
Source: PAR #608940 Report a problem | ||
| 5/18/2022 | Listed for sale | $99,900$130/sqft |
Source: PAR #608940 Report a problem | ||
Public tax history
| Year | Property taxes | Tax assessment |
|---|---|---|
| 2025 | $691 +6.3% | $85,988 +4.7% |
| 2024 | $650 +23.8% | $82,107 +3% |
| 2023 | $525 -36.4% | $79,716 +49% |
| 2022 | $826 +25.6% | $53,512 +10% |
| 2021 | $657 +651.6% | $48,647 +52.5% |
| 2020 | $87 +12.2% | $31,903 +2.3% |
| 2019 | $78 | $31,186 +1.9% |
| 2018 | $78 -45.1% | $30,605 +2.1% |
| 2017 | $142 | $29,976 +2.1% |
| 2016 | $142 +5.1% | $29,359 +0.7% |
| 2015 | $135 +1% | $29,155 +0.8% |
| 2014 | $134 | $28,924 +1.5% |
| 2013 | -- | $28,497 -0.8% |
| 2012 | -- | $28,733 +2.6% |
| 2011 | -- | $28,018 +1.5% |
| 2010 | -- | $27,604 +2.7% |
| 2009 | -- | $26,878 +0.1% |
| 2008 | -- | $26,851 |
| 2007 | -- | -- |
| 2006 | -- | -- |
| 2005 | -- | -- |
| 2004 | -- | -- |
| 2003 | -- | -- |
| 2002 | -- | -- |
| 2001 | -- | -- |
| 2000 | -- | -- |
Find assessor info on the county website
Monthly payment
Est. payment
Payment breakdown
Explore the cost of this home by adjusting the details. Changes won't be saved.Climate risks
Neighborhood: 32571
Nearby schools
Schools provided by the listing agent
- Elementary: Dixon
- Middle: SIMS
- High: Pace
Source: PAR. This data may not be complete. We recommend contacting the local school district to confirm school assignments for this home.
Similar homes
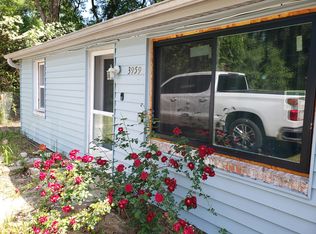
- $224,9003 bd2 ba1.1k sqft4487 Nora Ave, Pace, FL 32571For Sale
 MLS ID #687405, Christa Myrick, CENTURY 21 AMERISOUTH REALTY. PAR
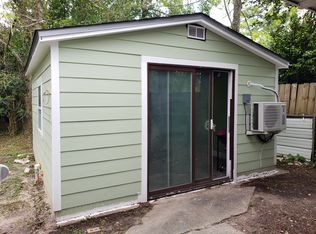
 - $105,0003 bd2 ba936 sqft4127 Polks Ave, Pace, FL 32571For Sale
 MLS ID #686676, Sarah Peer, Gulf Real Estate Group, LLC. PAR
 - $105,0003 bd1 ba960 sqft4124 Lawrence Ave, Pace, FL 32571For Sale
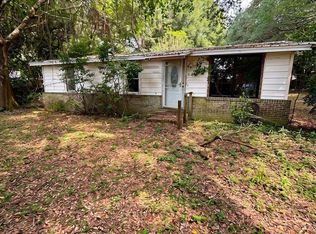 MLS ID #686680, Sarah Peer, Gulf Real Estate Group, LLC. PAR
 - $178,5003 bd1 ba1k sqft8320 Binkley St, Pensacola, FL 32514For Sale
 MLS ID #683322, Donna Luebbers, Real Estate Resources FL LLC. PAR
