Absolutely amazing three-bedroom, one-and-a-half-bath home located in the desirable Austintown School District! The upper level features three spacious bedrooms and a large full bath complete with a tub/shower insert and vanity. The eat-in kitchen offers updated oak cabinetry, granite countertops, stainless steel appliances, and newer ceramic tile flooring. Just off the kitchen and breakfast area, you’ll find a large covered back deck overlooking the huge fenced-in backyard — perfect for relaxing, entertaining, or enjoying your own private outdoor retreat.
The lower level features a spacious family room, convenient half bath, and direct access to the backyard oasis. This home offers the perfect combination of comfort, space, and functionality both inside and out!
Closed
$210,000
3955 Dunbar St, Youngstown, OH 44515
3beds
1,650sqft
Single Family Residence
Built in 1973
0.29 Acres Lot
$210,100 Zestimate®
$127/sqft
$1,575 Estimated rent
Home value
$210,100
$200,000 - $221,000
$1,575/mo
Zestimate® history
Owner options
List your home for rent
$1,575/mo
Rent Zestimate®
Find your next renter with Zillow Rental Manager. Plus, with online applications, you can quickly screen prospective tenants – for free.
$1,575/mo
Rent Zestimate®
Refinance and save
$1,470/mo
Est. payment
Refinancing to a lower rate could help reduce your monthly payments and save thousands over the life of the loan.
$1,470/mo
Est. payment
Explore your selling options
Work with a Zillow partner agent
Leverage their expertise and Zillow's premium Showcase listings to get your home seen by more buyers.
Get startedList with your own agent
Get your home in front of millions of buyers by listing it on Zillow.
Learn how to do itSell it yourself
Take full control of how buyers see your home on Zillow by listing For Sale by Owner (FSBO).
List your homeWhat's special
Spacious bedroomsSpacious family roomUpdated oak cabinetryStainless steel appliancesGranite countertopsHuge fenced-in backyardLarge covered back deck
Zillow last checked:
Listing updated:
Listed by:
Holly Ritchie 330-360-5323 hollyritchie@kw.com,
Keller Williams Chervenic Rlty
Bought with:
Valerie J Park, 2005003027
CENTURY 21 Lakeside Realty
Source: MLS Now,MLS#: 5211828 Originating MLS: Youngstown Columbiana Association of REALTORS
Originating MLS: Youngstown Columbiana Association of REALTORSFacts & features
Interior
Bedrooms & bathrooms
- Bedrooms: 3
- Bathrooms: 2
- Full bathrooms: 1
- 1/2 bathrooms: 1
Primary bedroom
- Level: Second
- Dimensions: 10.00 x 14.00
Bedroom
- Level: Second
- Dimensions: 11.00 x 12.00
Bedroom
- Description: Flooring: Wood
- Level: Second
- Dimensions: 9.00 x 9.00
Dining room
- Description: Flooring: Laminate
- Level: First
- Dimensions: 9.00 x 10.00
Family room
- Level: Lower
- Dimensions: 12.00 x 22.00
Kitchen
- Description: Flooring: Laminate
- Level: First
- Dimensions: 10.00 x 10.00
Living room
- Description: Flooring: Wood
- Level: Lower
- Dimensions: 15.00 x 12.00
Heating
- Forced Air, Gas
Cooling
- Central Air
Features
- Basement: Finished,Partial
- Has fireplace: No
Interior area
- Total structure area: 1,650
- Total interior livable area: 1,650 sqft
- Finished area above ground: 1,650
Property
Parking
- Total spaces: 2
- Parking features: Garage, Garage Door Opener, Paved
- Garage spaces: 2
Accessibility
- Accessibility features: None
Features
- Levels: Two,Multi/Split
- Stories: 2
- Pool features: Above Ground, Community
- Fencing: Chain Link
Lot
- Size: 0.29 Acres
- Dimensions: 76 x 154
Details
- Parcel number: 480800148.000
- Special conditions: Standard
Construction
Type & style
- Home type: SingleFamily
- Architectural style: Split Level
- Property subtype: Single Family Residence
Materials
- Vinyl Siding
- Roof: Asphalt,Fiberglass
Condition
- Year built: 1973
Utilities & green energy
- Sewer: Public Sewer
- Water: Public
Community & HOA
Community
- Features: Pool
- Subdivision: Goldner
HOA
- Has HOA: No
Location
- Region: Youngstown
Financial & listing details
- Price per square foot: $127/sqft
- Annual tax amount: $2,200
- Date on market: 5/21/2026
- Cumulative days on market: 36 days
Price history
| Date | Event | Price |
|---|---|---|
| 6/29/2026 | Pending sale | $200,000-4.8%$121/sqft |
Source:  MLS Now #5211828 Report a problem MLS Now #5211828 Report a problem | ||
| 6/26/2026 | Sold | $210,000+5%$127/sqft |
Source: MLS Now #5211828 Report a problem | ||
| 5/21/2026 | Listed for sale | $200,000+133.9%$121/sqft |
Source: MLS Now #5211828 Report a problem | ||
| 7/23/2014 | Sold | $85,500$52/sqft |
Source: MLS Now #3617481 Report a problem | ||
Public tax history
Tax history is unavailable.
Neighborhood: 44515
Nearby homes
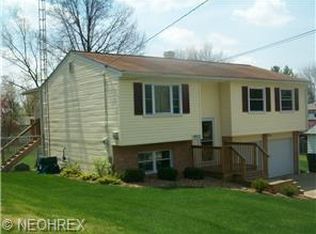
- $194,6003 bd1 ba1.6k sqft3955 Dunbar Ave, Youngstown, OH 44515Off Market
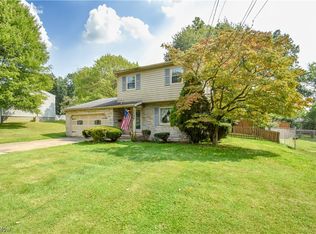
- $145,0003 bd2 ba1.2k sqft3949 Dunbar Ave, Youngstown, OH 44515Sold
- $198,8004 bd2 ba2k sqft1345 Orkney St #345, Youngstown, OH 44515Off Market
- $194,1004 bd3 ba2.1k sqft1351 Orkney St #351, Youngstown, OH 44515Off Market
- $139,3003 bd1 ba988 sqft3950 Cumberland Dr, Youngstown, OH 44515Off Market
- $171,3003 bd1 ba-- sqft1355 Orkney Ave, Youngstown, OH 44515Off Market
- $---- bd-- ba-- sqft3943 Dunbar St, Youngstown, OH 44515Off Market
- $180,0005 bd3 ba-- sqft1355-1357 Orkney Ave, Youngstown, OH 44515Sold
Nearby schools
GreatSchools rating
- NAAustintown Elementary SchoolGrades: PK-2Distance: 1.1 mi
- 7/10Austintown Middle SchoolGrades: 6-8Distance: 0.7 mi
- 5/10Fitch High SchoolGrades: 9-12Distance: 1 mi
Schools provided by the listing agent
- District: Austintown LSD - 5001
Source: MLS Now. This data may not be complete. We recommend contacting the local school district to confirm school assignments for this home.
Get a cash offer in 3 minutes
Find out how much your home could sell for in as little as 3 minutes with a no-obligation cash offer.
Estimated market value
$210,100
Get a cash offer in 3 minutes
Find out how much your home could sell for in as little as 3 minutes with a no-obligation cash offer.
Estimated market value
$210,100
- Ohio
- Mahoning County
- Austintown
- 44515
- 3955 Dunbar St
Nearby cities
Nearby zip codes
Other Austintown Topics
