ANOTHER HUGE Price Reduction on this 1 1/2 story home, featuring a Keith Zars 30,000-gallon pool and spa! The recently painted garage doors add a fresh pop of curb appeal, setting the tone for what awaits inside. Step into spacious living areas adorned with wood flooring and elegant decorative arches. At the heart of this home is the ample granite island kitchen with a breakfast bar, offering plenty of counter and cabinet space, a gourmet gas stove, and a large pantry area. Perfect for the culinary enthusiast, this kitchen is both functional and stylish. Your generously sized primary bedroom features a beautiful tray ceiling and adjoins a luxurious primary bath, complete with a newly updated spa-like shower. The downstairs area also includes spacious secondary bedrooms and a versatile flex space, ideal for a home office or playroom. Head upstairs to discover extra space with a media room! Enjoy the Texas sunshine in your backyard oasis, featuring a covered patio with newly installed motorized solar shades to keep you cool on hot days. This home also comes with solar panels and solar tubing, ensuring you save significantly on electricity. The neighborhood is equally impressive, offering great amenities such as a pool, playground, park, basketball courts, a pavilion and just an overall sense of community. Conveniently located near entertainment and shopping. This home is waiting for you to make it yours. Schedule your showing today!
Sold
Price Unknown
3955 FIREBUSH, San Antonio, TX 78261
4beds
2,820sqft
Single Family Residence
Built in 2011
8,842 Square Feet Lot
$613,600 Zestimate®
$--/sqft
$4,189 Estimated rent
Home value
$613,600
$583,000 - $644,000
$4,189/mo
Zestimate® history
Owner options
List your home for rent
$4,189/mo
Rent Zestimate®
Find your next renter with Zillow Rental Manager. Plus, with online applications, you can quickly screen prospective tenants – for free.
$4,189/mo
Rent Zestimate®
Refinance and save
$650/mo
Est. payment
Refinancing to a lower rate could help reduce your monthly payments and save thousands over the life of the loan.
$650/mo
Est. payment
Explore your selling options
Work with a Zillow partner agent
Leverage their expertise and Zillow's premium Showcase listings to get your home seen by more buyers.
Get startedList with your own agent
Get your home in front of millions of buyers by listing it on Zillow.
Learn how to do itSell it yourself
Take full control of how buyers see your home on Zillow by listing For Sale by Owner (FSBO).
List your homeWhat's special
Zillow last checked:
Listing updated:
Listed by:
Brenda Mullen TREC #574299 (210) 807-0819,
RE/MAX Associates
Source: LERA MLS,MLS#: 1768780
Facts & features
Interior
Bedrooms & bathrooms
- Bedrooms: 4
- Bathrooms: 4
- Full bathrooms: 3
- 1/2 bathrooms: 1
Primary bedroom
- Features: Split, Walk-In Closet(s), Ceiling Fan(s)
- Area: 195
- Dimensions: 13 x 15
Bedroom 2
- Area: 100
- Dimensions: 10 x 10
Bedroom 3
- Area: 120
- Dimensions: 10 x 12
Bedroom 4
- Area: 120
- Dimensions: 10 x 12
Primary bathroom
- Features: Tub/Shower Separate, Double Vanity, Soaking Tub
- Area: 192
- Dimensions: 12 x 16
Dining room
- Area: 144
- Dimensions: 12 x 12
Kitchen
- Area: 252
- Dimensions: 14 x 18
Living room
- Area: 272
- Dimensions: 16 x 17
Heating
- Central, Electric, Natural Gas
Cooling
- Central Air
Appliances
- Included: Cooktop, Self Cleaning Oven, Microwave, Gas Cooktop, Disposal, Dishwasher, Plumbed For Ice Maker, Water Softener Owned, Gas Water Heater, Plumb for Water Softener
- Laundry: Main Level, Washer Hookup, Dryer Connection
Features
- One Living Area, Separate Dining Room, Eat-in Kitchen, Two Eating Areas, Kitchen Island, Breakfast Bar, Pantry, Study/Library, Media Room, Utility Room Inside, Open Floorplan, All Bedrooms Downstairs, Walk-In Closet(s), Master Downstairs, Ceiling Fan(s), Chandelier
- Flooring: Carpet, Ceramic Tile, Wood
- Windows: Double Pane Windows, Solar Screens
- Has basement: No
- Number of fireplaces: 1
- Fireplace features: One, Living Room, Wood Burning, Gas, Gas Starter
Interior area
- Total structure area: 2,820
- Total interior livable area: 2,820 sqft
Property
Parking
- Total spaces: 3
- Parking features: Three Car Garage, Attached, Garage Door Opener
- Attached garage spaces: 3
Features
- Levels: One
- Stories: 1
- Patio & porch: Covered
- Exterior features: Sprinkler System
- Has private pool: Yes
- Pool features: In Ground, Pool/Spa Combo, Community
- Fencing: Privacy
Lot
- Size: 8,842 Square Feet
- Residential vegetation: Mature Trees
Details
- Parcel number: 049001180730
Construction
Type & style
- Home type: SingleFamily
- Property subtype: Single Family Residence
Materials
- 4 Sides Masonry, Stone
- Foundation: Slab
- Roof: Composition
Condition
- Pre-Owned
- New construction: No
- Year built: 2011
Details
- Builder name: Village Builders
Utilities & green energy
- Sewer: Sewer System
- Water: Water System
Community & HOA
Community
- Features: Clubhouse, Playground, Jogging Trails, BBQ/Grill, Basketball Court
- Security: Prewired
- Subdivision: The Preserve At Indian Springs
HOA
- Has HOA: Yes
- HOA fee: $650 annually
- HOA name: THE PRESERVE AT INDIAN SPRINGS
Location
- Region: San Antonio
Financial & listing details
- Tax assessed value: $535,470
- Annual tax amount: $10,660
- Date on market: 9/11/2025
- Cumulative days on market: 151 days
- Listing terms: Conventional,FHA,VA Loan,TX Vet,Cash
Price history
| Date | Event | Price |
|---|---|---|
| 10/15/2024 | Sold | -- |
Source:  LERA MLS #1768780 Report a problem LERA MLS #1768780 Report a problem | ||
| 9/28/2024 | Contingent | $645,000$229/sqft |
Source: LERA MLS #1768780 Report a problem | ||
| 9/1/2024 | Price change | $645,000-4.4%$229/sqft |
Source: LERA MLS #1768780 Report a problem | ||
| 8/15/2024 | Price change | $675,000-3.6%$239/sqft |
Source: LERA MLS #1768780 Report a problem | ||
| 7/25/2024 | Price change | $700,000-1.4%$248/sqft |
Source: LERA MLS #1768780 Report a problem | ||
| 6/27/2024 | Price change | $710,000-3.4%$252/sqft |
Source: LERA MLS #1768780 Report a problem | ||
| 5/30/2024 | Price change | $735,000-2%$261/sqft |
Source: LERA MLS #1768780 Report a problem | ||
| 5/7/2024 | Listed for sale | $750,000+63.1%$266/sqft |
Source: LERA MLS #1768780 Report a problem | ||
| 4/7/2021 | Sold | -- |
Source: Agent Provided Report a problem | ||
| 3/27/2021 | Pending sale | $459,900$163/sqft |
Source:  RE/MAX International #1512123 Report a problem RE/MAX International #1512123 Report a problem | ||
| 3/5/2021 | Listing removed | -- |
Source: LERA MLS #1512123 Report a problem | ||
| 3/5/2021 | Pending sale | $459,900$163/sqft |
Source: LERA MLS #1512123 Report a problem | ||
| 3/4/2021 | Listed for sale | $459,900+5.7%$163/sqft |
Source: LERA MLS #1512123 Report a problem | ||
| 11/8/2019 | Listing removed | $435,000$154/sqft |
Source: Kuper Sotheby's Int'l Realty #1415165 Report a problem | ||
| 11/7/2019 | Listed for sale | $435,000$154/sqft |
Source: Kuper Sotheby's Int'l Realty #1415165 Report a problem | ||
| 11/7/2019 | Pending sale | $435,000$154/sqft |
Source: Kuper Sotheby's Int'l Realty #1415165 Report a problem | ||
| 11/6/2019 | Sold | -- |
Source: LERA MLS #44006_1415165 Report a problem | ||
| 10/1/2019 | Listed for sale | $435,000$154/sqft |
Source: Kuper Sotheby's Int'l Realty #1415165 Report a problem | ||
| 1/31/2012 | Sold | -- |
Source: Agent Provided Report a problem | ||
Public tax history
| Year | Property taxes | Tax assessment |
|---|---|---|
| 2025 | -- | $535,470 +1.9% |
| 2024 | $2,651 -23.9% | $525,440 +5.1% |
| 2023 | $3,482 -8.5% | $500,000 -1.1% |
| 2022 | $3,804 +16% | $505,730 +25.2% |
| 2021 | $3,280 | $403,850 +1.3% |
| 2020 | $3,280 -55% | $398,750 -1.6% |
| 2019 | $7,286 | $405,320 +3.7% |
| 2018 | $7,286 +7.7% | $390,760 +4.9% |
| 2017 | $6,765 +1.7% | $372,390 +1.7% |
| 2016 | $6,654 +15.9% | $366,070 +0.2% |
| 2015 | $5,742 | $365,320 +18.2% |
| 2014 | $5,742 | $309,200 +7.3% |
| 2013 | -- | $288,250 +25.9% |
| 2012 | -- | $228,920 +1246.6% |
| 2011 | -- | $17,000 |
Find assessor info on the county website
Neighborhood: 78261
Nearby homes
- $582,2005 bd4 ba3.7k sqft3959 Firebush, San Antonio, TX 78261Off Market
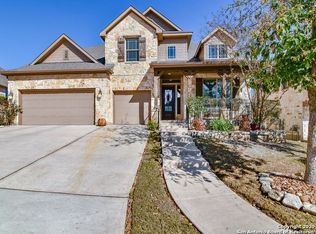
- $623,9005 bd4 ba3.7k sqft3959 Firebrush, San Antonio, TX 78261Off Market
- $607,3005 bd4 ba3.7k sqft3951 Firebush, San Antonio, TX 78261Off Market
- $677,2005 bd4 ba3.7k sqft3914 Preserve Rise, San Antonio, TX 78261Off Market
- $591,5005 bd4 ba3.5k sqft3914 Preserve Rise, San Antonio, TX 78261Off Market
- $468,8004 bd3 ba2.3k sqft3910 Preserve Rise, San Antonio, TX 78261Off Market
- $654,7005 bd4 ba3k sqft3918 Preserve Rise, San Antonio, TX 78261Off Market
- $667,6004 bd4 ba3.4k sqft3947 Firebush, San Antonio, TX 78261Off Market
Nearby schools
GreatSchools rating
- 10/10Indian Springs Elementary SchoolGrades: PK-5Distance: 1.2 mi
- 7/10New Middle #8Grades: 6-8Distance: 6 mi
- 7/10Pieper High SchoolGrades: 9-12Distance: 4.1 mi
Schools provided by the listing agent
- Elementary: Indian Springs
- Middle: Bulverde
- High: Pieper
- District: Comal
Source: LERA MLS. This data may not be complete. We recommend contacting the local school district to confirm school assignments for this home.
Get a cash offer in 3 minutes
Find out how much your home could sell for in as little as 3 minutes with a no-obligation cash offer.
Estimated market value
$613,600
Get a cash offer in 3 minutes
Find out how much your home could sell for in as little as 3 minutes with a no-obligation cash offer.
Estimated market value
$613,600
- Texas
- Bexar County
- San Antonio
- 78261
- 3955 FIREBUSH
Nearby cities
Nearby neighborhoods
Nearby zip codes
Other San Antonio Topics
