This beautifully maintained home is located in the established Pine Knolls Golf Community. This home offers an updated kitchen, open concept floor plan, hardwood floors throughout and abundant natural light. The primary bedroom boasts vaulted ceilings and a large closet. The bonus room provides a great space for a home office or play room. Enjoy the spacious deck featuring a relaxing hot tub and a fully fenced in backyard- an ideal setting for entertaining guests or simply unwinding in your own private outdoor retreat. Pine Knolls Golf Club offers an 18 hole course, pub and swimming pool. Do you love spending time at the lake? This property is just 5 miles to Piney Bluff Boat Launch at Belews Lake. Voluntary golf membership and $50 annual HOA fee. Low tax rate.
For sale
$420,000
3955 Firestone Rd, Kernersville, NC 27284
3beds
2,308sqft
:
Get pre-qualified$2,509/mo
Stick/Site Built, Residential, Single Family Residence
Built in 1997
0.71 Acres Lot
$409,100 Zestimate®
$--/sqft
$-- HOA
What's special
Abundant natural lightHardwood floors throughoutSpacious deckRelaxing hot tubLarge closetOpen concept floor planUpdated kitchen
- 5 days |
- 1,031 |
- 42 |
Likely to sell faster than
Zillow last checked:
Listing updated:
Listed by:
Daniah Holliday 336-706-3509,
Piedmont Triad Realty
Source: Triad MLS,MLS#: 1229308
Facts & features
Interior
Bedrooms & bathrooms
- Bedrooms: 3
- Bathrooms: 3
- Full bathrooms: 2
- 1/2 bathrooms: 1
- Main level bathrooms: 1
Primary bedroom
- Level: Upper
- Dimensions: 11.92 x 15.75
Bedroom 2
- Level: Upper
- Dimensions: 11 x 11.75
Bedroom 3
- Level: Upper
- Dimensions: 10.58 x 12.92
Bonus room
- Level: Upper
- Dimensions: 13.83 x 18
Den
- Level: Main
- Dimensions: 11.83 x 13.67
Dining room
- Level: Main
- Dimensions: 11.33 x 13.42
Kitchen
- Level: Main
- Dimensions: 12.75 x 13
Living room
- Level: Main
- Dimensions: 11.92 x 13.83
Heating
- Heat Pump, Electric
Cooling
- Central Air
Appliances
- Included: Microwave, Dishwasher, Disposal, Range, Electric Water Heater
- Laundry: Dryer Connection, Washer Hookup
Features
- Flooring: Laminate, Tile, Wood
- Basement: Crawl Space
- Number of fireplaces: 1
- Fireplace features: Gas Log, Den
Interior area
- Total structure area: 2,308
- Total interior livable area: 2,308 sqft
- Finished area above ground: 2,308
Property
Parking
- Total spaces: 2
- Parking features: Garage, Garage Door Opener, Attached
- Attached garage spaces: 2
Features
- Levels: Two
- Stories: 2
- Pool features: Community
- Fencing: Fenced
Lot
- Size: 0.71 Acres
- Dimensions: 120 x 250 x 28 x 96 x 261
- Features: Not in Flood Zone
Details
- Parcel number: 6888566987000
- Zoning: RS30
- Special conditions: Owner Sale
Construction
Type & style
- Home type: SingleFamily
- Architectural style: Colonial
- Property subtype: Stick/Site Built, Residential, Single Family Residence
Materials
- Vinyl Siding
Condition
- Year built: 1997
Utilities & green energy
- Sewer: Septic Tank
- Water: Public
Community & HOA
Community
- Subdivision: Pine Knolls
HOA
- Has HOA: No
Location
- Region: Kernersville
Financial & listing details
- Tax assessed value: $361,900
- Annual tax amount: $2,349
- Date on market: 8/4/2026
- Cumulative days on market: 4 days
- Listing agreement: Exclusive Right To Sell
- Listing terms: Cash,Conventional,FHA,USDA Loan,VA Loan
Estimated market value
$409,100
$389,000 - $430,000
$2,133/mo
Price history
| Date | Event | Price |
|---|---|---|
| 8/4/2026 | Listed for sale | $420,000+150% |
Source:  Triad MLS #1229308 Report a problem Triad MLS #1229308 Report a problem | ||
| 6/2/2015 | Sold | $168,000-1.2% |
Source: Triad MLS #733375 Report a problem | ||
| 4/1/2015 | Price change | $170,000+3%$74/sqft |
Source: RE/MAX PREFERRED PROPERTIES #733375 Report a problem | ||
| 3/11/2015 | Listed for sale | $165,000-8.3%$71/sqft |
Source: RE/MAX PREFERRED PROPERTIES #733375 Report a problem | ||
| 1/11/2006 | Sold | $180,000+7.5% |
Source: Triad MLS #W375666 Report a problem | ||
| 8/27/1999 | Sold | $167,500$73/sqft |
Source: Public Record Report a problem | ||
Public tax history
| Year | Property taxes | Tax assessment |
|---|---|---|
| 2025 | $2,348 +37.9% | $361,900 +74.7% |
| 2024 | $1,703 +1.4% | $207,200 +1.4% |
| 2023 | $1,679 | $204,300 |
| 2022 | $1,679 | $204,300 |
| 2021 | $1,679 +10.6% | $204,300 +19.9% |
| 2020 | $1,518 -1.1% | $170,400 |
| 2019 | $1,535 +3.9% | $170,400 |
| 2018 | $1,478 | $170,400 +15.5% |
| 2016 | $1,478 +16.3% | $147,485 |
| 2015 | $1,270 +1.5% | $147,485 |
| 2014 | $1,251 | $147,485 |
| 2013 | -- | $147,485 -16.6% |
| 2012 | -- | $176,785 |
| 2011 | -- | $176,785 |
| 2010 | -- | $176,785 |
| 2009 | -- | $176,785 -1.4% |
| 2008 | -- | $179,318 |
| 2007 | -- | $179,318 |
Find assessor info on the county website
Monthly payment
Est. payment
Payment breakdown
Explore the cost of this home by adjusting the details. Changes won't be saved.Climate risks
Neighborhood: 27284
Nearby schools
GreatSchools rating
- 8/10Piney Grove ElementaryGrades: PK-5Distance: 1.7 mi
- 8/10Kernersville MiddleGrades: 6-8Distance: 3.2 mi
- 3/10East Forsyth HighGrades: 9-12Distance: 6.6 mi
Schools provided by the listing agent
- Elementary: Piney Grove
- Middle: Kernersville
- High: East Forsyth
Source: Triad MLS. This data may not be complete. We recommend contacting the local school district to confirm school assignments for this home.
- $312,3004 bd3 ba2.2k sqft3955 NE Firestone Rd, Kernersville, NC 27284Off Market
- $381,8003 bd2 ba1.9k sqft3951 Firestone Rd, Kernersville, NC 27284Off Market
- $308,4003 bd2 ba1.7k sqft3959 Firestone Rd, Kernersville, NC 27284Off Market
- $348,8003 bd3 ba2.5k sqft3947 Firestone Rd, Kernersville, NC 27284Off Market

- $10,6000.56 acres3960 Firestone Rd, Kernersville, NC 27284Off Market
- $331,4003 bd2 ba1.7k sqft3956 Firestone Rd, Kernersville, NC 27284Off Market
- $304,6003 bd2 ba1.7k sqft3965 Firestone Rd, Kernersville, NC 27284Off Market
- $310,0004 bd2 ba2.5k sqft3900 Tam O Shanter Rd, Kernersville, NC 27284Sold
A local agent can set up tours, give advice and negotiate with sellers.
A local lender can help you make sure your offer is ready when you are.
Similar homes
- $419,0003 bd2 ba2k sqft6025 Habersham Dr, Kernersville, NC 27284For Sale

 MLS ID #1230160, Jennifer Hollowell. Triad MLS
 - $407,0003 bd3 ba2.5k sqft7179 Blackmoor Rd, Kernersville, NC 27284For Sale
 MLS ID #1222584, Amy Craver. Triad MLS
 - $415,0003 bd3 ba2.1k sqft505 Salisbury St, Kernersville, NC 27284For Sale
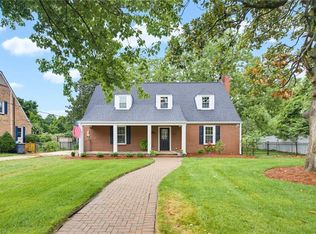 MLS ID #1228769, Matt Ingram. Triad MLS
 - $365,0003 bd3 ba2.1k sqft125 Fennell Dr, Kernersville, NC 27284For Sale
 MLS ID #1224230, Yvonne Rush. Triad MLS
 - $399,0003 bd2 ba1.6k sqft3091 Walker Ridge Dr, Walkertown, NC 27051For SaleMLS ID #1230268, Kayla Berry. Triad MLS
- $405,0003 bd3 ba1.8k sqft6306 Thornblade Ct, Greensboro, NC 27410For SaleMLS ID #1229993, Kasie Beal. Triad MLS
- $445,0003 bd3 ba2k sqft8602 Winding Hill Dr, Stokesdale, NC 27357For SaleMLS ID #1228572, Jan Epps-Dawson. Triad MLS
- $395,0003 bd2 ba2k sqft8140 Spring Hollow Ct, Belews Creek, NC 27009For SaleMLS ID #1224738, Jennifer Mabe. Triad MLS
- $389,9003 bd2 ba1.5k sqft8504 Altavista Dr, Stokesdale, NC 27357For SaleMLS ID #1229813, Stacy Parent. Triad MLS
- $430,0003 bd3 ba1.7k sqft111 Tree Top Ln, Stokesdale, NC 27357For SaleMLS ID #1229039, Kris Devaney. Triad MLS
- $499,0004 bd3 ba2.9k sqft5928 Woodfield Dr, Kernersville, NC 27284For SaleMLS ID #1218087, Scott Castevens. Triad MLS
- $369,0003 bd3 ba2.2k sqft313 Skeet Club Rd, High Point, NC 27265For SaleMLS ID #1228295, Matthew Kiser. Triad MLS
- $485,0004 bd2 ba2.2k sqft808 Springhouse Ct, Kernersville, NC 27284For SaleMLS ID #1223738, Fran Johnson. Triad MLS
- $445,0004 bd3 ba2.7k sqft3905 Fairstone Pl, High Point, NC 27265For SaleMLS ID #1229593, Dawn Sanders. Triad MLS
- $455,0003 bd3 ba2k sqft366 Gold Hill Rd, Madison, NC 27025For SaleMLS ID #1230128, Tammy Steele. Triad MLS
- $429,0004 bd4 ba2.6k sqft6628 Alley Rd #A, Summerfield, NC 27358For SaleMLS ID #1220202, Tonya Hinshaw. Triad MLS
- $399,9003 bd3 ba2.3k sqft409 Overman St, Greensboro, NC 27410For SaleMLS ID #1227998, Melissa Greer. Triad MLS
- $460,0005 bd4 ba3.3k sqft1837 Ridge Creek Dr, Kernersville, NC 27284For SaleMLS ID #1226022, Matt Ingram. Triad MLS
- $479,0004 bd4 ba2.8k sqft2019 La Dora Dr, High Point, NC 27265For SaleMLS ID #1230426, Heather Dodson. Triad MLS
- $460,0003 bd3 ba2.5k sqft2450 Redwood Hill Run, Kernersville, NC 27284For SaleMLS ID #1224758, Joel Sandman. Triad MLS
