Skip main navigation
Sold for $490,000
  • $490,000

    3955 Golden Finch Way, Kissimmee, FL 34746

    5beds
    3,434sqft
    Single Family Residence
    Built in 2005
    8,494 Square Feet Lot
    $469,100 Zestimate®
    $143/sqft
    $4,203 Estimated rent

    Home value

    $469,100

    $422,000 - $521,000

    $4,203/mo

    Zestimate® history
    Loading
    Loading...

    Owner options

    List your home for rent

    $4,203/mo

    Rent Zestimate®

    Find your next renter with Zillow Rental Manager. Plus, with online applications, you can quickly screen prospective tenants – for free.

    Learn more

    $4,203/mo

    Rent Zestimate®

    Refinance and save

    $3,328/mo

    Est. payment

    Refinancing to a lower rate could help reduce your monthly payments and save thousands over the life of the loan.

    See today's rates

    $3,328/mo

    Est. payment

    Explore your selling options

    Work with a Zillow partner agent

    Leverage their expertise and Zillow's premium Showcase listings to get your home seen by more buyers.

    Get started

    List with your own agent

    Get your home in front of millions of buyers by listing it on Zillow.

    Learn how to do it

    Sell it yourself

    Take full control of how buyers see your home on Zillow by listing For Sale by Owner (FSBO).

    List your home

    What's special

    Screened-in pool areaPrivate poolVersatile loft spaceExquisite laminate flooringElegant baseboardsUpgraded pool homeGlass backsplash
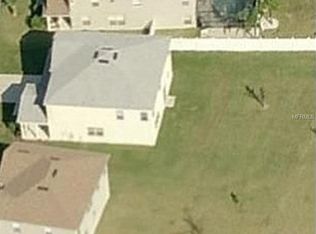
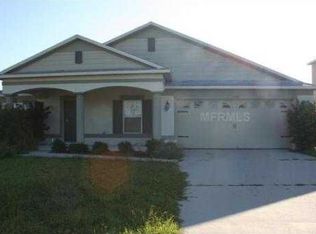
    Discover your Dream Home in heart of Central Florida - Step into this absolutely stunning two-story residence that has everything you've been searching for and more! Boasting 5 spacious bedrooms and 2.5 luxurious bathrooms, this upgraded pool home offers over 3,400 Sq.Ft. of living space, designed to cater to your every need. This home features exquisite laminate flooring, elegant baseboards, and a kitchen that’s a true chef's delight with its Quartz countertops, glass backsplash, and cabinets. Each bathroom mirrors the kitchen’s elegance with matching cabinets and granite, creating a cohesive and upscale look throughout. This open and airy layout is perfect for both everyday living and entertaining. The expansive main living areas are ideal for hosting family gatherings, weekend parties, or simply relaxing in style. The eat-in kitchen opens up to a screened-in pool area, offering a seamless blend of indoor and outdoor living. The backyard is beautifully maintained, providing a private pool for family and friends relaxation and fun. Upstairs, you’ll find a versatile loft space, perfect for a second family room, study area, or whatever suits your lifestyle.Located in the beautiful Audubon Reserve Community featuring Dog Park and playground area, you'll enjoy access to a playground, nearby shopping plaza and a welcoming private neighborhood atmosphere. Don’t miss out on the chance to make this dream home yours. Everything you need is right here — schedule your visit today!

    Zillow last checked:

    Listing updated:

    Listing Provided by:

    Mikhael Najm, LLC 321-443-4570,

    DALTON WADE INC 888-668-8283

    Bought with:

    Karol McDermott, 3121287

    ERA GRIZZARD REAL ESTATE

    Source: Stellar MLS,MLS#: O6233273MLS LogoOriginating MLS: Pinellas Suncoast

    Facts & features

    Interior

    Bedrooms & bathrooms
    • Bedrooms: 5
    • Bathrooms: 3
    • Full bathrooms: 2
    • 1/2 bathrooms: 1
    Primary bedroom
    • Features: En Suite Bathroom, Pantry, Rain Shower Head, Tub with Separate Shower Stall, Walk-In Closet(s)
    • Level: Second
    • Area: 396 Square Feet
    • Dimensions: 18x22
    Bedroom 2
    • Features: Built-in Closet
    • Level: Second
    • Area: 156 Square Feet
    • Dimensions: 12x13
    Bedroom 3
    • Features: Built-in Closet
    • Level: Second
    • Area: 156 Square Feet
    • Dimensions: 12x13
    Bedroom 4
    • Features: Built-in Closet
    • Level: Second
    • Area: 132 Square Feet
    • Dimensions: 11x12
    Bedroom 5
    • Features: Built-in Closet
    • Level: Second
    • Area: 110 Square Feet
    • Dimensions: 10x11
    Family room
    • Level: First
    • Area: 306 Square Feet
    • Dimensions: 17x18
    Kitchen
    • Features: Dual Sinks, Granite Counters
    • Level: First
    • Area: 285 Square Feet
    • Dimensions: 15x19
    Living room
    • Level: First
    • Area: 378 Square Feet
    • Dimensions: 18x21
    Loft
    • Level: Second
    Heating
    • Central, Electric
    Cooling
    • Central Air
    Appliances
    • Included: Dishwasher, Disposal, Dryer, Electric Water Heater, Exhaust Fan, Microwave, Refrigerator
    • Laundry: Laundry Room, Upper Level
    Features
    • Ceiling Fan(s), Kitchen/Family Room Combo, Living Room/Dining Room Combo, PrimaryBedroom Upstairs, Thermostat, Walk-In Closet(s)
    • Flooring: Laminate, Tile
    • Doors: Sliding Doors
    • Has fireplace: No
    Interior area
    • Total structure area: 4,070
    • Total interior livable area: 3,434 sqft

    Property

    Parking
    • Total spaces: 4
    • Parking features: Garage - Attached, Carport
    • Attached garage spaces: 2
    • Carport spaces: 2
    • Covered spaces: 4
    • Details: Garage Dimensions: 24x24
    Features
    • Levels: Two
    • Stories: 2
    • Patio & porch: Rear Porch
    • Exterior features: Irrigation System, Lighting, Rain Gutters, Sidewalk, Sprinkler Metered
    • Has private pool: Yes
    • Pool features: Gunite, Heated, In Ground, Self Cleaning
    • Fencing: Fenced,Vinyl
    • Has view: Yes
    • View description: Pond
    • Has water view: Yes
    • Water view: Pond
    Lot
    • Size: 8,494 sqft
    • Residential vegetation: Trees/Landscaped
    Details
    • Parcel number: 312629259100010140
    • Zoning: OAC
    • Special conditions: None

    Construction

    Type & style
    • Home type: SingleFamily
    • Property subtype: Single Family Residence
    • Attached to another structure: Yes
    Materials
    • Concrete, Stucco
    • Foundation: Slab
    • Roof: Shingle
    Condition
    • New construction: No
    • Year built: 2005

    Utilities & green energy

    • Sewer: Public Sewer
    • Water: Public
    • Utilities for property: BB/HS Internet Available, Cable Available, Electricity Available, Electricity Connected, Phone Available, Public, Street Lights, Water Available
    Green energy
    • Indoor air quality: HVAC UV/Elec. Filtration

    Community & neighborhood

    Security
    • Security features: Security System, Smoke Detector(s)
    Location
    • Region: Kissimmee
    • Subdivision: AUDUBON RESERVE

    HOA & financial

    HOA
    • Has HOA: Yes
    • HOA fee: $72 monthly
    • Amenities included: Maintenance, Playground
    • Association name: HARA HMI Managament
    • Association phone: 407-628-1086
    Other fees
    • Pet fee: $0 monthly
    Other financial information
    • Total actual rent: 0

    Other

    Other facts
    • Listing terms: Cash,Conventional,FHA,VA Loan
    • Ownership: Fee Simple
    • Road surface type: Paved

    Price history

    DateEventPrice
    4/30/2025Sold$490,000$143/sqft
    Source: Stellar MLS #O6233273 Report a problem
    3/22/2025Pending sale$490,000$143/sqft
    Source: Stellar MLS #O6233273 Report a problem
    3/14/2025Price change$490,000-2%$143/sqft
    Source: Stellar MLS #O6233273 Report a problem
    2/21/2025Price change$500,000-1%$146/sqft
    Source: Stellar MLS #O6233273 Report a problem
    2/13/2025Listed for sale$505,000$147/sqft
    Source: Stellar MLS #O6233273 Report a problem
    1/15/2025Pending sale$505,000$147/sqft
    Source: Stellar MLS #O6233273 Report a problem
    12/6/2024Price change$505,000-1.9%$147/sqft
    Source: Stellar MLS #O6233273 Report a problem
    11/23/2024Listed for sale$515,000$150/sqft
    Source: Stellar MLS #O6233273 Report a problem
    9/26/2024Pending sale$515,000$150/sqft
    Source: Stellar MLS #O6233273 Report a problem
    9/5/2024Price change$515,000-1.9%$150/sqft
    Source: Stellar MLS #O6233273 Report a problem
    8/16/2024Listed for sale$525,000+79.8%$153/sqft
    Source: Stellar MLS #O6233273 Report a problem
    9/19/2019Sold$292,000-2.7%$85/sqft
    Source: Public Record Report a problem
    7/31/2019Listed for sale$300,000+3.8%$87/sqft
    Source: GR REALTY EXPERTS #O5802304 Report a problem
    9/1/2017Sold$289,000-0.3%$84/sqft
    Source: Public Record Report a problem
    6/9/2017Price change$289,900-1.7%$84/sqft
    Source: ROBERT SLACK FINE HOMES #G4834895 Report a problem
    4/28/2017Price change$295,000-0.6%$86/sqft
    Source: ROBERT SLACK FINE HOMES #G4834895 Report a problem
    4/28/2017Pending sale$296,700+36.8%$86/sqft
    Source: ROBERT SLACK FINE HOMES #G4834895 Report a problem
    11/17/2015Sold$216,900+3.5%$63/sqft
    Source: Public Record Report a problem
    9/17/2015Price change$209,500-5%$61/sqft
    Source: REALHome Services and Solutions #O5376023 Report a problem
    9/10/2015Listed for sale$220,480$64/sqft
    Source: REALHome Services and Solutions #O5376023 Report a problem
    7/24/2015Listing removed$220,480$64/sqft
    Source: REALHome Services and Solutions #O5376023 Report a problem
    6/26/2015Price change$220,480+15.2%$64/sqft
    Source: REALHome Services and Solutions #O5376023 Report a problem
    5/8/2015Listed for sale$191,400-46.2%$56/sqft
    Source: REALHome Services and Solutions Report a problem
    10/11/2005Sold$355,900$104/sqft
    Source: Public Record Report a problem

    Public tax history

    YearProperty taxesTax assessment
    2025$6,292 +6.7%$438,200 +0.2%
    2024$5,895 +7.4%$437,200 +9%
    2023$5,491 +6.2%$401,100 +1.8%
    2022$5,169 +20.1%$394,000 +51.5%
    2021$4,304 +2.2%$260,000 +2.6%
    2020$4,212 +28.5%$253,500 +0.7%
    2019$3,278 $251,700 +12%
    2018$3,278 +2.5%$224,800 +19.2%
    2017$3,199 -3.6%$188,600 +2.6%
    2016$3,318 +1.4%$183,900 +24%
    2015$3,272 +51.7%$148,271 +0.8%
    2014$2,157 $147,095 +1.5%
    2013-- $144,922 +1.7%
    2012-- $142,500 -0.4%
    2011-- $143,100 -10.1%
    2010-- $159,200 -29.9%
    2009-- $227,200 -26.9%
    2008-- $310,600 -5.7%
    2007-- $329,500 +11.2%
    2006-- $296,400

    Find assessor info on the county website

    Neighborhood: 34746

    Nearby schools

    GreatSchools rating
    Schools provided by the listing agent
    • Elementary: Chestnut Elem
    • Middle: Discovery Intermediate
    • High: Liberty High

    Source: Stellar MLS. This data may not be complete. We recommend contacting the local school district to confirm school assignments for this home.

    Get a cash offer in 3 minutes
    Find out how much your home could sell for in as little as 3 minutes with a no-obligation cash offer.
    Estimated market value
    $469,100
    Get a cash offer in 3 minutes
    Find out how much your home could sell for in as little as 3 minutes with a no-obligation cash offer.
    Estimated market value
    $469,100