Skip main navigation
Off market
  • $567,800

    3955 Grayling Ln, Round Rock, TX 78681

    5beds
    3,358sqft
    Single Family Residence
    Built in ----
    -- sqft lot
    $567,800 Zestimate®
    $169/sqft
    $3,123 Estimated rent

    Home value

    $567,800

    $534,000 - $608,000

    $3,123/mo

    Zestimate® history
    Loading
    Loading...

    Owner options

    List your home for rent

    $3,123/mo

    Rent Zestimate®

    Find your next renter with Zillow Rental Manager. Plus, with online applications, you can quickly screen prospective tenants – for free.

    Learn more

    $3,123/mo

    Rent Zestimate®

    Refinance and save

    $3,800/mo

    Est. payment

    Refinancing to a lower rate could help reduce your monthly payments and save thousands over the life of the loan.

    See today's rates

    $3,800/mo

    Est. payment

    Explore your selling options

    Work with a Zillow partner agent

    Leverage their expertise and Zillow's premium Showcase listings to get your home seen by more buyers.

    Get started

    List with your own agent

    Get your home in front of millions of buyers by listing it on Zillow.

    Learn how to do it

    Sell it yourself

    Take full control of how buyers see your home on Zillow by listing For Sale by Owner (FSBO).

    List your home

    What's special

    Modern flooringModern fanTowering majestic oak treesFully fenced yardPrivate shaded backyard oasisSprawling sun-drenched living zonesBuilt-in folding counter

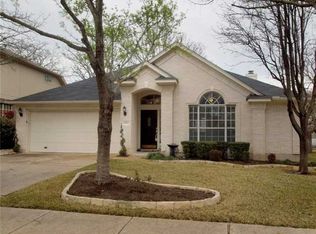
    SPRAWLING 2-STORY HOME | 5-BEDROOM FLEX LAYOUT | VISTA OAKS RESORT AMENITIES | MAIN-LEVEL PRIMARY SUITE Stop scrolling your search for the perfect, high-capacity suburban retreat ends right here. Welcome to 3955 Grayling, a gorgeous, oversized 2-story brick residence nestled in the highly coveted, mature Vista Oaks community of Round Rock, Texas. Surrounded by pristine curb appeal and towering, majestic oak trees, this turn-key property seamlessly blends everyday functionality with upscale lifestyle mechanics. Whether you are managing a busy multi-generational household, expanding your family, or seeking an elite work-from-home setup, this home trades cramped floor plans for sprawling, sun-drenched living zones designed to handle real life beautifully. THE HOME HIGHLIGHTS & SPACE SPECIFICATIONS Executive Main-Level Office or 5th Bedroom: Make your work-from-home routine effortless. Features a grand double-door entry, soaring ceilings, a modern fan, and massive custom wrap-around wood bookshelves paired with an integrated storage closet. The Ultimate Primary Suite Retreat: Positioned completely on the main level for maximum peace and privacy. Enjoy an expansive bedroom layout featuring a bold accent wall, dual-door walk-in closet access, and a spa-like ensuite bathroom complete with a deep soaking tub, standalone glass-enclosed shower, and a large double-sink vanity. Sprawling Upstairs Bonus / Media Room: Climb the grand staircase to find a massive secondary living space featuring a built-in entertainment alcove, modern flooring, counter space, and custom cabinetry perfect for a secondary family room, game lounge, or home theater. Smart Junior Suite & Jack-and-Jill Wings: Upstairs includes a highly private secondary junior suite with its own full private ensuite bathroom (ideal for guests or teens), alongside two additional large guest bedrooms sharing a clever double-vanity Jack-and-Jill bathroom with a separate wet room. Chef's Open-Concept Kitchen: Fully engineered for entertaining, boasting sleek midnight cabinetry, durable premium countertops, a center prep island, a dedicated coffee station wall, an electric cooktop range, and a deep corner walk-in pantry with limitless storage. Turn-Key Convenience: Dedicated main-level laundry room fully outfitted with a modern side-by-side washer and dryer set, custom upper cabinetry, and a built-in folding counter, leading directly into your attached 2-car garage. Private Shaded Backyard Oasis: Step outside to a tranquil stone-pillar covered patio overlooking a fully fenced yard draped in beautiful shade from mature oak trees your private sanctuary for weekend barbecues and quiet evenings. RESORT-STYLE AMENITIES (VISTA OAKS HOA) Live like you're on a permanent vacation. Tenants enjoy full, unrestricted access to the premier Vista Oaks community facilities located just a short walk down the street: Sprawling Junior Olympic swimming pool & children's splash pool. Covered community pavilion featuring an outdoor fireplace and picnic spaces. Premium sports courts including lighted tennis, basketball, and sand volleyball. Miles of lighted concrete hiking, biking, and jogging trail systems threading through the neighborhood. THE LOCATION: ELITE COMMUTING MECHANICS Perfect transit mechanics keep your commute remarkably short and your weekend options endless: The North Austin Tech Corridor: Unbeatable highway connectivity puts Dell Technologies Global HQ, Apple's Parmer Lane Campus, and the expanding Samsung Taylor facility just minutes from your driveway. Acclaimed Round Rock ISD Schools: Zoned directly into highly sought-after, top-tier public schools. Daily Conveniences: Minutes away from premium HEB grocery hubs, extensive retail at the Round Rock Premium Outlets, La Frontera shopping district, and Downtown Round Rock's vibrant local dining scene. Tenants responsible for all utilities and yard maintenance Tenant required to show proof of renters insurance No smoking Up to 3 pets allowed Security deposit = 1 month's rent Refundable pet security deposit = $500 / pet Pet rent = $50 / pet / month Tenant Selection Criteria: 1. Good rental history: no evictions in the last 10 years, history of damage, or an outstanding balance due to a landlord. 2. Verifiable income: minimum of 3x the monthly rent in gross monthly income. 3. Criminal Background Checks: per the standards of the owner 4. Credit History: must be able to verify on-time bill payments and lack of collections, credit write offs or repossessions. Applicant may be denied due to poor credit history. Deposit must be submitted within 36 hours of signing the lease. All application fees are nonrefundable

    This property is off market, which means it's not currently listed for sale or rent on Zillow. This may be different from what's available on other websites or public sources.

    Zillow last checked:

    Listing updated:

    Source: Zillow Rentals

    Facts & features

    Interior

    Bedrooms & bathrooms
    • Bedrooms: 5
    • Bathrooms: 4
    • Full bathrooms: 3
    • 1/2 bathrooms: 1
    Heating
    • Forced Air, Fireplace
    Cooling
    • Central Air
    Appliances
    • Included: Dryer, Freezer, Microwave, Oven, Refrigerator, Washer
    • Laundry: In Unit, Shared
    Features
    • Walk In Closet, Walk-In Closet(s)
    • Flooring: Carpet, Hardwood, Tile
    • Has fireplace: Yes
    Interior area
    • Total interior livable area: 3,358 sqft

    Property

    Parking
    • Parking features: Attached, Garage
    • Has attached garage: Yes
    • Details: Contact manager
    Features
    • Exterior features: Acclaimed Round Rock ISD School District Zoning, Beautiful Hard-Surface Flooring Throughout All Lower-Level Living Zones, Chef's Kitchen with Center Prep Island & Breakfast Bar Seating, Heating system: Forced Air, Jack-and-Jill Bedroom Layout with Double-Vanity Shared Bath, Main-Level Primary Suite for Maximum Privacy, Media Room, Minutes to Dell Global Headquarters, Apple Parmer Lane Campus, and Samsung Taylor, No Utilities included in rent, Private Upstairs Junior Suite with Full Private Ensuite Bathroom, Walk In Closet
    • Fencing: Fenced Yard
    Details
    • Parcel number: R17W349900D00040005

    Construction

    Type & style
    • Home type: SingleFamily
    • Property subtype: Single Family Residence

    Community & neighborhood

    Community
    • Community features: Clubhouse
    Location
    • Region: Round Rock

    HOA & financial

    Other fees
    • Deposit fee: $3,100
    • Application fee: $40

    Other

    Other facts
    • Available date: 06/05/2026

    Price history

    DateEventPrice
    6/19/2026Listing removed$3,100$1/sqft
    Source: Zillow Rentals Report a problem
    6/6/2026Listed for rent$3,100$1/sqft
    Source: Zillow Rentals Report a problem
    9/27/2021Sold--
    Source: Agent Provided Report a problem
    8/31/2021Pending sale$599,000$178/sqft
    Source: Unlock MLS #7611623 Report a problem
    8/20/2021Listed for sale$599,000+122.7%$178/sqft
    Source: Unlock MLS #7611623 Report a problem
    3/24/2021Listing removed--
    Source: Owner Report a problem
    4/16/2015Sold--
    Source: Agent Provided Report a problem
    11/28/2014Listing removed$269,000$80/sqft
    Source: Owner Report a problem
    8/30/2014Price change$269,000-3.6%$80/sqft
    Source: Owner Report a problem
    8/1/2014Price change$279,000+55.9%$83/sqft
    Source: Owner Report a problem
    7/31/2014Price change$179,000-38.1%$53/sqft
    Source: Owner Report a problem
    7/22/2014Listed for sale$289,000+15.6%$86/sqft
    Source: Owner Report a problem
    4/11/2009Listing removed$250,000$74/sqft
    Source: BIRDVIEW Technologies. Inc. #3999776 Report a problem
    3/28/2009Price change$250,000-3.5%$74/sqft
    Source: BIRDVIEW Technologies. Inc. #3999776 Report a problem
    3/23/2009Listed for sale$259,000$77/sqft
    Source: BIRDVIEW Technologies. Inc. #3999776 Report a problem

    Public tax history

    YearProperty taxesTax assessment
    2025$10,637 +8%$549,960 +7.5%
    2024$9,845 -5.2%$511,385 -4.9%
    2023$10,388 -18.8%$537,904 -10.9%
    2022$12,787 +65%$603,930 +70.5%
    2021$7,751 +4.2%$354,196 +10%
    2020$7,440 -4%$321,996 -2.8%
    2019$7,752 -7.1%$331,240 +0.3%
    2018$8,343 $330,183 +2.9%
    2017$8,343 +3.5%$321,032 +4.7%
    2016$8,061 +13.1%$306,505 +9.9%
    2015$7,127 $278,983 +9.1%
    2014$7,127 $255,663 +10%
    2013-- $232,421 +3.9%
    2012-- $223,738 +0.9%
    2011-- $221,653 -1.8%
    2010-- $225,617
    2009-- $225,617 -0.3%
    2007-- $226,382 +8.5%
    2006-- $208,717 +3.1%
    2005-- $202,496 -4.5%
    2004-- $211,959 +2.6%
    2003-- $206,618 -6.9%
    2002-- $221,906
    2001-- $221,906

    Find assessor info on the county website

    Neighborhood: Vista Oaks

    Nearby schools

    GreatSchools rating
    Get a cash offer in 3 minutes
    Find out how much your home could sell for in as little as 3 minutes with a no-obligation cash offer.
    Estimated market value
    $567,800
    Get a cash offer in 3 minutes
    Find out how much your home could sell for in as little as 3 minutes with a no-obligation cash offer.
    Estimated market value
    $567,800