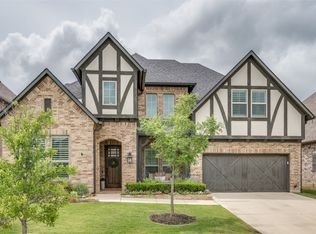
Exceptionally designed and ideally situated in sought after Light Farms, this 4 bedroom, 3 full bath home blends luxury, lifestyle, and everyday functionality. The thoughtfully designed floor plan includes two main level bedrooms, highlighted by a spacious vaulted ceiling primary suite, plus a private office and an upstairs game and media rooms. Plantation shutters, designer lighting, a custom accent wall in the primary suite, and refined architectural details create a warm, elevated atmosphere throughout. The heart of the home opens effortlessly to the outdoor living space through full opening sliding glass doors, creating a true extension of the interior. The outdoor living space showcases a refined backyard with a resort style pool and spa, covered patio, outdoor fireplace, and an exceptional setting for entertaining. Surrounding the pool, low maintenance turf and rock beds create a polished, well designed backyard aesthetic. The 3 car tandem garage is finished with epoxy flooring and provides both overhead and additional storage options. Enjoy the best of Light Farms, a desirable master planned community offering unmatched amenities and a relaxed, low maintenance, lock and leave lifestyle, with front yard maintenance handled by the HOA.
Sold
Price Unknown
3955 Hartline Hills Way, Celina, TX 75009
4beds
3,399sqft
Single Family Residence
Built in 2017
7,814 Square Feet Lot
$830,300 Zestimate®
$--/sqft
$3,669 Estimated rent
Home value
$830,300
$789,000 - $880,000
$3,669/mo
Zestimate® history
Owner options
List your home for rent
$3,669/mo
Rent Zestimate®
Find your next renter with Zillow Rental Manager. Plus, with online applications, you can quickly screen prospective tenants – for free.
$3,669/mo
Rent Zestimate®
Refinance and save
$134/mo
Est. payment
Refinancing to a lower rate could help reduce your monthly payments and save thousands over the life of the loan.
$134/mo
Est. payment
Explore your selling options
Work with a Zillow partner agent
Leverage their expertise and Zillow's premium Showcase listings to get your home seen by more buyers.
Get startedList with your own agent
Get your home in front of millions of buyers by listing it on Zillow.
Learn how to do itSell it yourself
Take full control of how buyers see your home on Zillow by listing For Sale by Owner (FSBO).
List your homeWhat's special
Outdoor living spacePrivate officeCovered patioOutdoor fireplaceDesigner lightingRefined architectural detailsPlantation shutters
Zillow last checked:
Listing updated:
Listed by:
Brian Abadie 0750197 214-937-9761,
Ready Real Estate LLC 817-569-8200
Bought with:
Kale Shirley, 0730012
Central Metro Realty
Source: NTREIS,MLS#: 21248106
Facts & features
Interior
Bedrooms & bathrooms
- Bedrooms: 4
- Bathrooms: 3
- Full bathrooms: 3
Primary bedroom
- Features: Closet Cabinetry, Ceiling Fan(s), En Suite Bathroom, Walk-In Closet(s)
- Level: First
- Dimensions: 13 x 18
Bedroom
- Features: Closet Cabinetry, Ceiling Fan(s), Walk-In Closet(s)
- Level: First
- Dimensions: 11 x 11
Bedroom
- Features: Ceiling Fan(s), Walk-In Closet(s)
- Level: Second
- Dimensions: 11 x 11
Bedroom
- Features: Ceiling Fan(s), Walk-In Closet(s)
- Level: Second
- Dimensions: 14 x 11
Primary bathroom
- Features: Built-in Features, Dual Sinks, En Suite Bathroom, Granite Counters, Garden Tub/Roman Tub, Linen Closet
- Level: First
- Dimensions: 13 x 10
Dining room
- Level: First
- Dimensions: 11 x 11
Other
- Features: Built-in Features, Granite Counters
- Level: First
- Dimensions: 9 x 5
Other
- Features: Built-in Features, Granite Counters
- Level: Second
- Dimensions: 5 x 9
Game room
- Level: Second
- Dimensions: 21 x 14
Kitchen
- Features: Built-in Features, Eat-in Kitchen, Kitchen Island, Pantry, Stone Counters, Walk-In Pantry
- Level: First
- Dimensions: 12 x 20
Living room
- Features: Ceiling Fan(s), Fireplace
- Level: First
- Dimensions: 15 x 20
Media room
- Level: Second
- Dimensions: 13 x 17
Office
- Features: Ceiling Fan(s)
- Level: First
- Dimensions: 11 x 13
Heating
- Central, Fireplace(s), Natural Gas
Cooling
- Central Air, Ceiling Fan(s)
Appliances
- Included: Dishwasher, Electric Oven, Gas Cooktop, Disposal, Microwave
- Laundry: Washer Hookup, Dryer Hookup, In Hall
Features
- High Speed Internet, Kitchen Island, Open Floorplan, Pantry, Cable TV, Vaulted Ceiling(s), Walk-In Closet(s), Wired for Sound
- Flooring: Carpet, Tile, Wood
- Windows: Shutters
- Has basement: No
- Number of fireplaces: 2
- Fireplace features: Family Room, Gas, Outside
Interior area
- Total interior livable area: 3,399 sqft
Property
Parking
- Total spaces: 3
- Parking features: Concrete, Door-Multi, Garage Faces Front, Tandem
- Attached garage spaces: 3
Features
- Levels: Two
- Stories: 2
- Patio & porch: Awning(s), Covered
- Exterior features: Lighting, Rain Gutters
- Has private pool: Yes
- Pool features: Fenced, In Ground, Pool, Private, Pool/Spa Combo, Water Feature, Community
- Fencing: Wood
Lot
- Size: 7,814 Square Feet
- Features: Interior Lot, Landscaped, Subdivision, Sprinkler System, Few Trees
Details
- Parcel number: R1096700B00701
Construction
Type & style
- Home type: SingleFamily
- Architectural style: Traditional,Detached
- Property subtype: Single Family Residence
Materials
- Brick, Concrete, Wood Siding
- Foundation: Slab
- Roof: Composition
Condition
- Year built: 2017
Utilities & green energy
- Sewer: Public Sewer
- Water: Public
- Utilities for property: Natural Gas Available, Municipal Utilities, Sewer Available, Separate Meters, Underground Utilities, Water Available, Cable Available
Community & HOA
Community
- Features: Clubhouse, Curbs, Fitness Center, Fishing, Playground, Pool, Restaurant, Tennis Court(s), Trails/Paths, Sidewalks
- Security: Security System, Carbon Monoxide Detector(s), Fire Alarm, Smoke Detector(s), Security Lights
- Subdivision: Light Farms
HOA
- Has HOA: Yes
- Amenities included: Maintenance Front Yard
- Services included: All Facilities, Association Management, Maintenance Grounds
- HOA fee: $134 monthly
- HOA name: Insight Association Management
- HOA phone: 214-292-3484
Location
- Region: Celina
Financial & listing details
- Date on market: 4/23/2026
- Cumulative days on market: 15 days
Price history
| Date | Event | Price |
|---|---|---|
| 6/3/2026 | Sold | -- |
Source: NTREIS #21248106 Report a problem | ||
| 5/15/2026 | Pending sale | $839,500$247/sqft |
Source: NTREIS #21248106 Report a problem | ||
| 5/9/2026 | Contingent | $839,500$247/sqft |
Source: NTREIS #21248106 Report a problem | ||
| 4/23/2026 | Listed for sale | $839,500-4.5%$247/sqft |
Source: NTREIS #21248106 Report a problem | ||
| 9/9/2025 | Listing removed | $879,000$259/sqft |
Source: NTREIS #20966090 Report a problem | ||
| 6/12/2025 | Listed for sale | $879,000+6.5%$259/sqft |
Source: NTREIS #20966090 Report a problem | ||
| 5/17/2023 | Sold | -- |
Source: NTREIS #20263339 Report a problem | ||
| 4/28/2023 | Pending sale | $825,000$243/sqft |
Source: NTREIS #20263339 Report a problem | ||
| 4/14/2023 | Contingent | $825,000$243/sqft |
Source: NTREIS #20263339 Report a problem | ||
| 3/29/2023 | Price change | $825,000-2.9%$243/sqft |
Source: NTREIS #20263339 Report a problem | ||
| 3/17/2023 | Price change | $850,000-2.9%$250/sqft |
Source: NTREIS #20263339 Report a problem | ||
| 3/2/2023 | Listed for sale | $875,000+75%$257/sqft |
Source: NTREIS #20263339 Report a problem | ||
| 8/31/2017 | Listing removed | $499,900$147/sqft |
Source: Britton Homes #13583037 Report a problem | ||
| 6/19/2017 | Pending sale | $499,900$147/sqft |
Source: Britton Homes #13583037 Report a problem | ||
| 6/7/2017 | Price change | $499,900-2.2%$147/sqft |
Source: Britton Homes #13583037 Report a problem | ||
| 6/6/2017 | Price change | $510,900+3%$150/sqft |
Source: Britton Homes #13583037 Report a problem | ||
| 5/16/2017 | Price change | $495,900-0.2%$146/sqft |
Source: Britton Homes #13583037 Report a problem | ||
| 4/28/2017 | Price change | $496,900+0.2%$146/sqft |
Source: Britton Homes #13583037 Report a problem | ||
| 4/20/2017 | Listed for sale | $495,900$146/sqft |
Source: Britton Homes #13583037 Report a problem | ||
Public tax history
Tax history is unavailable.
Neighborhood: 75009
Nearby homes
- $769,2004 bd3 ba3.3k sqft3955 Hartline Hls, Celina, TX 75009Off Market

- $736,5005 bd4 ba3.6k sqft3951 Hartline Hills Way, Celina, TX 75009Off Market
- $607,400-- bd-- ba-- sqftHartline Hls, Celina, TX 75009Off Market
- $612,6003 bd3 ba2.7k sqft3959 Hartline Hls, Celina, TX 75009Off Market
- $394,4704 bd3 ba2.5k sqft3947 Hartline Hls, Celina, TX 75009Off Market
- $799,1004 bd4 ba3.6k sqft3958 Quinn Dr, Celina, TX 75009Off Market
- $731,8004 bd3 ba3.5k sqft3950 Quinn Dr, Celina, TX 75009Off Market
- $166,7584 bd3 ba3.5k sqft3950 Quinn Dr, Celina, TX 75009Off Market
Nearby schools
GreatSchools rating
- 10/10Ralph and Mary Lynn Boyer Elementary SchoolGrades: PK-5Distance: 0.4 mi
- 9/10Reynolds Middle SchoolGrades: 6-8Distance: 2 mi
- 7/10Prosper High SchoolGrades: 9-12Distance: 1 mi
Schools provided by the listing agent
- Elementary: Light Farms
- Middle: Reynolds
- High: Prosper
- District: Prosper ISD
Source: NTREIS. This data may not be complete. We recommend contacting the local school district to confirm school assignments for this home.
Get a cash offer in 3 minutes
Find out how much your home could sell for in as little as 3 minutes with a no-obligation cash offer.
Estimated market value
$830,300
Get a cash offer in 3 minutes
Find out how much your home could sell for in as little as 3 minutes with a no-obligation cash offer.
Estimated market value
$830,300
- Texas
- Collin County
- Celina
- 75009
- 3955 Hartline Hills Way
