Skip main navigation
Closed
  • $177,000

    3955 Highway 200, Huron, TN 38345

    3beds
    1,568sqft
    Manufactured On Land, Residential
    Built in 2022
    1 Acres Lot
    $179,000 Zestimate®
    $113/sqft
    $1,995 Estimated rent

    Home value

    $179,000

    Estimated sales range

    Not available

    $1,995/mo

    Zestimate® history
    Loading
    Loading...

    Owner options

    List your home for rent

    $1,995/mo

    Rent Zestimate®

    Find your next renter with Zillow Rental Manager. Plus, with online applications, you can quickly screen prospective tenants – for free.

    Learn more

    $1,995/mo

    Rent Zestimate®

    Refinance and save

    $1,089/mo

    Est. payment

    Refinancing to a lower rate could help reduce your monthly payments and save thousands over the life of the loan.

    See today's rates

    $1,089/mo

    Est. payment

    Explore your selling options

    Work with a Zillow partner agent

    Leverage their expertise and Zillow's premium Showcase listings to get your home seen by more buyers.

    Get started

    List with your own agent

    Get your home in front of millions of buyers by listing it on Zillow.

    Learn how to do it

    Sell it yourself

    Take full control of how buyers see your home on Zillow by listing For Sale by Owner (FSBO).

    List your home

    What's special

    Bright open floor planCurb appealClean neutral finishesSpacious and comfortable layout
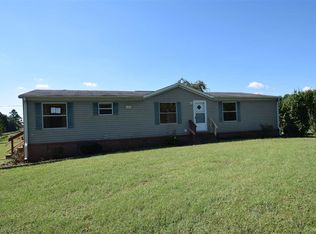
    This 2022 Clayton Home sits on a peaceful 1-acre lot at 3955 Hwy 200, Huron, TN and offers a great blend of open space and privacy. The property features a partial fence along the front, adding curb appeal and definition to the yard, while the wooded area on the right side provides a natural buffer and shade. The 56' x 28' home includes 3 bedrooms and 2 bathrooms with a bright, open floor plan. The living room flows into the dining area and kitchen, creating a spacious and comfortable layout. The primary suite features a private bathroom with double vanities, and the additional bedrooms have easy access to a second full bath. Inside, natural light fills the home, and the clean, neutral finishes make it easy to move right in. Outside, the front fencing and surrounding trees help frame the property, giving it a classic country feel. A great fit for buyers looking for affordable modern living with a touch of rural charm.

    Zillow last checked:

    Listing updated:

    Listed by:

    David Russell Richardson 931-589-2455,

    United Country Richardson Real Estate, Inc.

    Bought with:

    Amanda Cotton, 326703

    Anew Real Estate Consultants

    Source: RealTracs MLS as distributed by MLS GRID,MLS#: 3059457MLS Logo

    Facts & features

    Interior

    Bedrooms & bathrooms
    • Bedrooms: 3
    • Bathrooms: 2
    • Full bathrooms: 2
    • Main level bedrooms: 3
    Bedroom 1
    • Area: 195 Square Feet
    • Dimensions: 13x15
    Bedroom 2
    • Area: 130 Square Feet
    • Dimensions: 13x10
    Bedroom 3
    • Area: 117 Square Feet
    • Dimensions: 13x9
    Bedroom 4
    • Features: Walk-In Closet(s)
    • Level: Walk-In Closet(s)
    • Area: 40 Square Feet
    • Dimensions: 10x4
    Primary bathroom
    • Features: Double Vanity
    • Level: Double Vanity
    Dining room
    • Features: Combination
    • Level: Combination
    • Area: 100 Square Feet
    • Dimensions: 10x10
    Living room
    • Features: Combination
    • Level: Combination
    • Area: 294 Square Feet
    • Dimensions: 21x14
    Heating
    • Central
    Cooling
    • Central Air
    Appliances
    • Included: Oven, Dishwasher, Refrigerator
    • Laundry: Electric Dryer Hookup, Washer Hookup
    Features
    • Walk-In Closet(s), Kitchen Island
    • Flooring: Vinyl
    • Basement: None
    Interior area
    • Total structure area: 1,568
    • Total interior livable area: 1,568 sqft
    • Finished area above ground: 1,568

    Property

    Features
    • Levels: One
    • Stories: 1
    • Fencing: Front Yard
    Lot
    • Size: 1 Acres
    Details
    • Special conditions: Standard

    Construction

    Type & style
    • Home type: MobileManufactured
    • Architectural style: Traditional
    • Property subtype: Manufactured On Land, Residential
    Materials
    • Vinyl Siding
    • Roof: Asphalt
    Condition
    • New construction: No
    • Year built: 2022

    Utilities & green energy

    • Sewer: Septic Tank
    • Water: Well

    Community & HOA

    Community
    • Subdivision: None
    HOA
    • Has HOA: No
    Location
    • Region: Huron

    Financial & listing details

    • Price per square foot: $113/sqft
    • Date on market: 12/8/2025

    Price history

    DateEventPrice
    3/25/2026Sold$177,000-4.3%$113/sqft
    Source: RealTracs MLS as distributed by MLS GRID #3059457 Report a problem
    3/16/2026Pending sale$184,900$118/sqft
    Source: RealTracs MLS as distributed by MLS GRID #3059457 Report a problem
    12/8/2025Listed for sale$184,900$118/sqft
    Source: RealTracs MLS as distributed by MLS GRID #3059457 Report a problem

    Public tax history

    Tax history is unavailable.

    Neighborhood: 38345

    Nearby schools

    GreatSchools rating
    Schools provided by the listing agent
    • Elementary: Westover Elementary
    • Middle: Westover Elementary
    • High: Lexington High School

    Source: RealTracs MLS as distributed by MLS GRID. This data may not be complete. We recommend contacting the local school district to confirm school assignments for this home.