Charming and modern home in New Orleans; comfortable living and entertaining. This 3 bedroom, 2 and a half bath home, features an open floor plan, designed to maximize space and natural light, creating a warm and inviting atmosphere. The kitchen has been upgraded with granite countertops for a sleek, modern look; equipped with stainless steel appliances. Relax in the living room under the vaulted ceilings, enhancing the sense of space and openness or get cozy around the gas fireplace for a relaxing evening. The home has an abundance of natural lighting flows through large windows, brightening the entire area. Recessed lighting adds a sophisticated touch to the living room and over the bar area. The primary bedroom is located on the first floor for convenience and privacy & includes a fully renovated and upgraded layout to complete the luxurious en-suite bathroom, with a spacious floor to ceiling closets. Large backyard, perfect for outdoor activities, gardening, or relaxing and taking in the views of the luscious landscape. Additional amenities include a whole home water filter & water softener ensure clean & soft water throughout the house; new water heater (2021); roof only 8 years young; all duct work cleaned (2021). Home is located in the desirable flood zone X.
Closed
Price Unknown
3955 Lennox Blvd, New Orleans, LA 70131
3beds
2,196sqft
Single Family Residence
Built in 1984
7,560 Square Feet Lot
$363,100 Zestimate®
$--/sqft
$2,715 Estimated rent
Home value
$363,100
$345,000 - $381,000
$2,715/mo
Zestimate® history
Owner options
List your home for rent
$2,715/mo
Rent Zestimate®
Find your next renter with Zillow Rental Manager. Plus, with online applications, you can quickly screen prospective tenants – for free.
$2,715/mo
Rent Zestimate®
Refinance and save
$120/mo
Est. payment
Refinancing to a lower rate could help reduce your monthly payments and save thousands over the life of the loan.
$120/mo
Est. payment
Explore your selling options
Work with a Zillow partner agent
Leverage their expertise and Zillow's premium Showcase listings to get your home seen by more buyers.
Get startedList with your own agent
Get your home in front of millions of buyers by listing it on Zillow.
Learn how to do itSell it yourself
Take full control of how buyers see your home on Zillow by listing For Sale by Owner (FSBO).
List your homeWhat's special
Open floor planLarge backyardNew orleansStainless steel appliancesSpacious closetModern lookGas fireplace
Zillow last checked:
Listing updated:
Listed by:
Alyson McStay 504-810-0600,
KELLER WILLIAMS REALTY 455-0100
Bought with:
Jennifer Autin
Southern Real Estate Professionals, LLC
Source: GSREIN,MLS#: 2452477
Facts & features
Interior
Bedrooms & bathrooms
- Bedrooms: 3
- Bathrooms: 3
- Full bathrooms: 2
- 1/2 bathrooms: 1
Primary bedroom
- Level: Lower
- Dimensions: 15.3000 x 14.8000
Bedroom
- Level: Upper
- Dimensions: 14.0000 x 12.0000
Bedroom
- Level: Upper
- Dimensions: 12.0000 x 11.0000
Dining room
- Level: Lower
- Dimensions: 15.0000 x 15.0000
Kitchen
- Level: Lower
- Dimensions: 24.4000 x 17.0000
Laundry
- Level: Lower
- Dimensions: 5.0000 x 10.0000
Living room
- Level: Lower
- Dimensions: 24.5000 x 17.0000
Heating
- Has Heating (Unspecified Type)
Cooling
- Central Air, 1 Unit
Appliances
- Included: Dishwasher, Disposal, Microwave, Oven, Range
- Laundry: Washer Hookup, Dryer Hookup
Features
- Attic, Ceiling Fan(s), Cathedral Ceiling(s), Granite Counters, Pull Down Attic Stairs, Stainless Steel Appliances
- Attic: Pull Down Stairs
- Has fireplace: Yes
- Fireplace features: Gas
Interior area
- Total structure area: 2,550
- Total interior livable area: 2,196 sqft
Property
Parking
- Parking features: Attached, Garage, Two Spaces, Garage Door Opener
- Has garage: Yes
Features
- Levels: Two
- Stories: 2
- Patio & porch: Covered
- Exterior features: Fence
- Pool features: None
Lot
- Size: 7,560 Square Feet
- Dimensions: 63 x 120
- Features: City Lot, Rectangular Lot
Details
- Parcel number: 513839618
- Special conditions: None
Construction
Type & style
- Home type: SingleFamily
- Architectural style: Traditional
- Property subtype: Single Family Residence
Materials
- Brick, Vinyl Siding
- Foundation: Slab
- Roof: Asphalt,Shingle
Condition
- Excellent
- Year built: 1984
Utilities & green energy
- Sewer: Public Sewer
- Water: Public
Community & HOA
Community
- Subdivision: Park Timbers
HOA
- Has HOA: Yes
- HOA fee: $120 annually
Location
- Region: New Orleans
Financial & listing details
- Tax assessed value: $333,700
- Annual tax amount: $3,501
- Date on market: 6/6/2024
Price history
| Date | Event | Price |
|---|---|---|
| 7/11/2024 | Sold | -- |
Source:  GSREIN #2452477 Report a problem GSREIN #2452477 Report a problem | ||
| 6/11/2024 | Contingent | $360,000$164/sqft |
Source: GSREIN #2452477 Report a problem | ||
| 6/6/2024 | Listed for sale | $360,000+16.9%$164/sqft |
Source: GSREIN #2452477 Report a problem | ||
| 5/12/2021 | Sold | -- |
Source: GSREIN #2291232 Report a problem | ||
| 3/25/2021 | Pending sale | $308,000$140/sqft |
Source: Latter and Blum #2291232 Report a problem | ||
| 3/15/2021 | Listed for sale | $308,000+3%$140/sqft |
Source: GSREIN #2291232 Report a problem | ||
| 9/22/2017 | Listing removed | $299,000$136/sqft |
Source: LATTER & BLUM INC/REALTORS #2118085 Report a problem | ||
| 8/20/2017 | Pending sale | $299,000$136/sqft |
Source: LATTER & BLUM INC/REALTORS #2118085 Report a problem | ||
| 8/3/2017 | Listed for sale | $299,000$136/sqft |
Source: LATTER & BLUM INC/REALTORS #2118085 Report a problem | ||
| 4/19/2016 | Sold | -- |
Source: Public Record Report a problem | ||
Public tax history
| Year | Property taxes | Tax assessment |
|---|---|---|
| 2026 | $3,501 -20.5% | $33,370 |
| 2025 | $4,405 +55.5% | $33,370 +19.2% |
| 2024 | $2,832 -4.7% | $27,990 +0.8% |
| 2023 | $2,973 -21.1% | $27,780 +4.5% |
| 2022 | $3,769 +18.5% | $26,580 +21.3% |
| 2021 | $3,179 -1% | $21,920 |
| 2020 | $3,210 -3.2% | $21,920 |
| 2019 | $3,318 +45.5% | $21,920 |
| 2018 | $2,280 | $21,920 |
| 2017 | $2,280 -32.6% | $21,920 -3.2% |
| 2016 | $3,384 +2.6% | $22,640 |
| 2015 | $3,299 | $22,640 |
| 2014 | $3,299 -2.6% | $22,640 |
| 2013 | $3,386 | $22,640 |
| 2012 | -- | $22,640 +3.8% |
| 2011 | -- | $21,810 |
| 2010 | -- | $21,810 -0.9% |
| 2009 | -- | $22,000 |
| 2007 | -- | $22,000 +56.6% |
| 2004 | -- | $14,050 |
| 2001 | -- | $14,050 |
| 2000 | -- | $14,050 |
Find assessor info on the county website
Neighborhood: Tall Timbers-Brechtel
Nearby homes
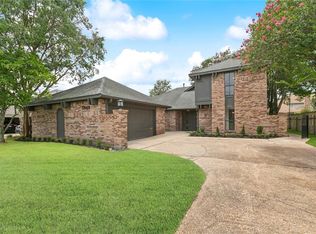
- $--4 bd3 ba2.4k sqft3949 Lennox Blvd, New Orleans, LA 70131Sold
- $296,7003 bd3 ba2.9k sqft4001 Lennox Blvd, New Orleans, LA 70131Off Market
- $389,6004 bd4 ba3.4k sqft78 Yellowstone Dr, New Orleans, LA 70131Off Market

- $310,0003 bd3 ba2k sqft3937 Lennox Blvd, New Orleans, LA 70131Off Market

- $428,3005 bd4 ba3.8k sqft80 Yellowstone Dr, New Orleans, LA 70131Off Market
- $289,6003 bd2 ba2.3k sqft4007 Lennox Blvd, New Orleans, LA 70131Off Market
- $321,1004 bd3 ba3k sqft74 Yellowstone Dr, New Orleans, LA 70131Off Market
- $323,6003 bd3 ba2.2k sqft3935 Lennox Blvd, New Orleans, LA 70131Off Market
Nearby schools
GreatSchools rating
- 8/10Mary McLeod Bethune Elementary School of Literature & TechnologyGrades: PK-8Distance: 6.2 mi
- 2/10Rooted SchoolGrades: 9-10Distance: 5.6 mi
- 7/10Benjamin Franklin Elementary Math And ScienceGrades: PK-8Distance: 6.4 mi
Get a cash offer in 3 minutes
Find out how much your home could sell for in as little as 3 minutes with a no-obligation cash offer.
Estimated market value
$363,100
Get a cash offer in 3 minutes
Find out how much your home could sell for in as little as 3 minutes with a no-obligation cash offer.
Estimated market value
$363,100
- Louisiana
- Orleans Parish
- New Orleans
- 70131
- Tall Timbers-Brechtel
- 3955 Lennox Blvd
Nearby cities
Nearby neighborhoods
Nearby zip codes
Other New Orleans Topics
