Skip main navigation
Sold for $544,000
  • $544,000

    3955 Maple Grove Ln, Dayton, OH 45440

    5beds
    3,991sqft
    Single Family Residence
    Built in 1991
    0.41 Acres Lot
    $532,400 Zestimate®
    $136/sqft
    $3,973 Estimated rent

    Home value

    $532,400

    $506,000 - $559,000

    $3,973/mo

    Zestimate® history
    Loading
    Loading...

    Owner options

    List your home for rent

    $3,973/mo

    Rent Zestimate®

    Find your next renter with Zillow Rental Manager. Plus, with online applications, you can quickly screen prospective tenants – for free.

    Learn more

    $3,973/mo

    Rent Zestimate®

    Refinance and save

    $3,545/mo

    Est. payment

    Refinancing to a lower rate could help reduce your monthly payments and save thousands over the life of the loan.

    See today's rates

    $3,545/mo

    Est. payment

    Explore your selling options

    Work with a Zillow partner agent

    Leverage their expertise and Zillow's premium Showcase listings to get your home seen by more buyers.

    Get started

    List with your own agent

    Get your home in front of millions of buyers by listing it on Zillow.

    Learn how to do it

    Sell it yourself

    Take full control of how buyers see your home on Zillow by listing For Sale by Owner (FSBO).

    List your home

    What's special

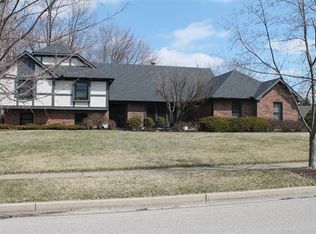
    The one you have been waiting for.... Stunning 5 bedroom, 3.5 bathroom sprawling brick ranch on a slab in Beavercreek! This move in ready home has been meticulously maintained (see attached for full list of updates). Featuring 5 bedrooms, with potential for a 6th bedroom and wonderful split floor plan, ideal for potential in-law suite. Offering vaulted ceilings, and tons of natural light throughout. This home comes complete with a formal dining room, as well as 3 living areas. Current owners also added a large loft perfect for an office, playroom, reading nook, etc! The oversized primary suite is straight out of a dream with 3 (yes 3) closets and remodeled private primary bathroom featuring dual sinks, tub, and walk in shower. The icing on the cake of this home is the serene backyard featuring goldfish pond, built-in firepit and tiered Trex decking. The covered deck also comes equipped with a ceiling fan, perfect for lazy summer days. There is also an extra large storage shed, with plenty of opportunity. This Beavercreek Beauty is conveniently located to shopping, dining, highway access and more! Electric baseboard heating as supplemental only in bedroom closest to garage and primary bedroom.

    Zillow last checked:

    Listing updated:

    Listed by:

    Shannon M Fleming (937)458-0385,

    RE/MAX Victory + Affiliates,

    Tyler A Morton 937-626-7002,

    RE/MAX Victory + Affiliates

    Bought with:

    Juliet Wenzler, 2018000582

    Coldwell Banker Heritage

    Source: DABR MLS,MLS#: 903861MLS LogoOriginating MLS: Dayton Area Board of REALTORS

    Facts & features

    Interior

    Bedrooms & bathrooms
    • Bedrooms: 5
    • Bathrooms: 4
    • Full bathrooms: 3
    • 1/2 bathrooms: 1
    • Main level bathrooms: 4
    Primary bedroom
    • Level: Main
    • Dimensions: 25 x 16
    Bedroom
    • Level: Main
    • Dimensions: 13 x 13
    Bedroom
    • Level: Main
    • Dimensions: 16 x 12
    Bedroom
    • Level: Main
    • Dimensions: 15 x 13
    Bedroom
    • Level: Main
    • Dimensions: 13 x 12
    Bonus room
    • Level: Main
    • Dimensions: 13 x 11
    Breakfast room nook
    • Level: Main
    • Dimensions: 14 x 13
    Dining room
    • Level: Main
    • Dimensions: 13 x 20
    Family room
    • Level: Main
    • Dimensions: 22 x 16
    Kitchen
    • Level: Main
    • Dimensions: 16 x 8
    Laundry
    • Level: Main
    • Dimensions: 10 x 7
    Living room
    • Level: Main
    • Dimensions: 13 x 23
    Loft
    • Level: Second
    • Dimensions: 22 x 8
    Office
    • Level: Main
    • Dimensions: 16 x 13
    Heating
    • Forced Air, Natural Gas
    Cooling
    • Central Air
    Appliances
    • Included: Dryer, Dishwasher, Disposal, Range, Refrigerator, Water Softener, Washer, Gas Water Heater
    Features
    • Ceiling Fan(s), Cathedral Ceiling(s), Granite Counters, Kitchen/Family Room Combo, Remodeled, Walk-In Closet(s)
    • Number of fireplaces: 1
    • Fireplace features: One, Glass Doors, Wood Burning
    Interior area
    • Total structure area: 3,991
    • Total interior livable area: 3,991 sqft

    Property

    Parking
    • Total spaces: 2
    • Parking features: Attached, Garage, Two Car Garage, Garage Door Opener, Storage
    • Attached garage spaces: 2
    Features
    • Levels: One
    • Stories: 1
    • Patio & porch: Deck, Patio
    • Exterior features: Deck, Sprinkler/Irrigation, Patio, Storage
    Lot
    • Size: 0.41 Acres
    • Dimensions: 115 x 156
    Details
    • Additional structures: Shed(s)
    • Parcel number: B42000300230002400
    • Zoning: Residential
    • Zoning description: Residential
    • Other equipment: Dehumidifier

    Construction

    Type & style
    • Home type: SingleFamily
    • Property subtype: Single Family Residence
    Materials
    • Brick, Cedar, Shingle Siding
    • Foundation: Slab
    Condition
    • Year built: 1991

    Utilities & green energy

    • Water: Public
    • Utilities for property: Natural Gas Available, Sewer Available, Water Available, Cable Available

    Community & neighborhood

    Security
    • Security features: Smoke Detector(s)
    Location
    • Region: Dayton
    • Subdivision: Walnut Grove

    Other

    Other facts
    • Listing terms: Conventional,FHA,VA Loan

    Price history

    DateEventPrice
    7/8/2026Listing removed$535,900$134/sqft
    Source: eXp Realty #956827 Report a problem
    6/24/2026Price change$535,900-2.5%$134/sqft
    Source: DABR MLS #956827 Report a problem
    6/11/2026Price change$549,900-0.9%$138/sqft
    Source: DABR MLS #956827 Report a problem
    6/4/2026Price change$554,900-1.8%$139/sqft
    Source: eXp Realty #956827 Report a problem
    5/15/2026Price change$564,900-1.7%$142/sqft
    Source: DABR MLS #956827 Report a problem
    4/30/2026Price change$574,900-0.9%$144/sqft
    Source: DABR MLS #956827 Report a problem
    4/17/2026Listed for sale$579,900+6.6%$145/sqft
    Source: DABR MLS #956827 Report a problem
    2/28/2024Sold$544,000-1.1%$136/sqft
    Source: DABR MLS #903861 Report a problem
    2/2/2024Pending sale$549,900$138/sqft
    Source: DABR MLS #903861 Report a problem
    1/29/2024Listed for sale$549,900$138/sqft
    Source: DABR MLS #903861 Report a problem

    Public tax history

    YearProperty taxesTax assessment
    2025$10,989 +9.5%$163,510
    2024$10,036 -0.9%$163,510
    2023$10,129 +9.5%$163,510 +22.2%
    2022$9,250 +2.1%$133,820
    2021$9,062 -0.7%$133,820
    2020$9,131 +3.3%$133,820 +11.4%
    2019$8,839 +12.4%$120,130
    2018$7,862 +11.3%$120,130
    2017$7,062 +100%$120,130 +13.7%
    2016$3,531 -49.7%$105,680
    2015$7,021 $105,680
    2014$7,021 -2.8%$105,680 -9.5%
    2013$7,224 $116,720
    2012-- $116,720
    2011$3,720 -50%$116,720 -6%
    2010$7,437 -0.4%$124,160
    2009$7,471 +5.8%$124,160
    2008$7,061 +7.3%$124,160 +5.2%
    2007$6,583 -1.3%$117,980
    2006$6,667 +3.4%$117,980 +3.1%
    2004$6,446 +2.9%$114,480 0%
    2003$6,267 +9.8%$114,485
    2002$5,709 +7%$114,485 +12.9%
    2001$5,337 +7.1%$101,371 +0.1%
    2000$4,981 $101,287

    Find assessor info on the county website

    Neighborhood: 45440

    Nearby schools

    GreatSchools rating
    Schools provided by the listing agent
    • District: Beavercreek

    Source: DABR MLS. This data may not be complete. We recommend contacting the local school district to confirm school assignments for this home.

    Get a cash offer in 3 minutes
    Find out how much your home could sell for in as little as 3 minutes with a no-obligation cash offer.
    Estimated market value
    $532,400
    Get a cash offer in 3 minutes
    Find out how much your home could sell for in as little as 3 minutes with a no-obligation cash offer.
    Estimated market value
    $532,400