Great opportunity in the desirable Stoney Run community! This top-floor 2-bedroom, 2-bath condo offers excellent space and layout with tons of potential for the right buyer. The open-concept floor plan features vaulted ceilings, a fireplace, and plenty of natural light. Home has solid bones and convenient layout making it great for a stylish refresh. Enjoy a private balcony, primary suite with walk-in closet, and in-unit laundry. Community amenities include a pool, clubhouse, and fitness center. Great for investors, first-time buyers looking for sweat equity, or anyone ready to bring their vision to life in a great location near shopping, dining, and major routes. Make sure to ask about the 3D True Immersive Virtual Tours.
Sold
$116,025
3955 Palomino Dr APT 303, Newport News, VA 23602
2beds
1,049sqft
Condominium
Built in 1991
-- sqft lot
$-- Zestimate®
$111/sqft
$1,522 Estimated rent
Home value
Not available
Estimated sales range
Not available
$1,522/mo
Zestimate® history
Owner options
List your home for rent
$1,522/mo
Rent Zestimate®
Find your next renter with Zillow Rental Manager. Plus, with online applications, you can quickly screen prospective tenants – for free.
$1,522/mo
Rent Zestimate®
Refinance and save
$885/mo
Est. payment
Refinancing to a lower rate could help reduce your monthly payments and save thousands over the life of the loan.
$885/mo
Est. payment
Explore your selling options
Work with a Zillow partner agent
Leverage their expertise and Zillow's premium Showcase listings to get your home seen by more buyers.
Get startedList with your own agent
Get your home in front of millions of buyers by listing it on Zillow.
Learn how to do itSell it yourself
Take full control of how buyers see your home on Zillow by listing For Sale by Owner (FSBO).
List your homeWhat's special
Private balconyIn-unit laundryVaulted ceilingsNatural light
Zillow last checked:
Listing updated:
Listed by:
Susan Jenkins,
Better Homes & Gdns Ntv Am Grp 757-495-5500,
Jason Rollins,
Better Homes & Gdns Ntv Am Grp
Bought with:
Non-Member Selling Agent
Source: REIN Inc.,MLS#: 10608301
Facts & features
Interior
Bedrooms & bathrooms
- Bedrooms: 2
- Bathrooms: 2
- Full bathrooms: 2
Rooms
- Room types: Breakfast Area, Utility Closet
Primary bedroom
- Level: First
- Dimensions: 11 x 13
Bedroom
- Level: First
- Dimensions: 11 x 11
Dining room
- Level: First
- Dimensions: 8 x 7
Kitchen
- Level: First
- Dimensions: 8 x 10
Living room
- Level: First
- Dimensions: 21 x 11
Heating
- Electric, Forced Air
Cooling
- Central Air
Appliances
- Included: 220 V Elec, Dishwasher, Disposal, Refrigerator, Electric Water Heater
- Laundry: Dryer Hookup, Washer Hookup
Features
- Walk-In Closet(s)
- Flooring: Carpet, Vinyl
- Attic: Scuttle
- Number of fireplaces: 1
- Fireplace features: Wood Burning
Interior area
- Total interior livable area: 1,049 sqft
Property
Parking
- Total spaces: 1
- Parking features: 1 Space, Assigned
Features
- Levels: One
- Stories: 1
- Exterior features: Balcony
- Pool features: None
- Fencing: None
- Waterfront features: Not Waterfront
Lot
- Size: 3,484 Square Feet
Details
- Parcel number: 119000943
- Zoning: R8
- Special conditions: Bank Repo,Govt Owned,Auction
Construction
Type & style
- Home type: Condo
- Property subtype: Condominium
- Attached to another structure: Yes
Materials
- Stucco, Vinyl Siding
- Foundation: Pile
- Roof: Asphalt Shingle,Composition
Condition
- New construction: No
- Year built: 1991
Utilities & green energy
- Sewer: City/County
- Water: City/County
Community & HOA
Community
- Subdivision: Horse Run Creek
HOA
- Has HOA: Yes
- Second HOA fee: $300 monthly
Location
- Region: Newport News
Financial & listing details
- Price per square foot: $111/sqft
- Tax assessed value: $137,600
- Annual tax amount: $1,685
- Date on market: 10/30/2025
Price history
Price history is unavailable.
Public tax history
| Year | Property taxes | Tax assessment |
|---|---|---|
| 2026 | $1,685 +7.9% | $137,600 +3.9% |
| 2025 | $1,562 +17.9% | $132,400 +17.9% |
| 2024 | $1,325 +39.1% | $112,300 +16.5% |
| 2022 | $952 +4.1% | $96,400 +32.1% |
| 2021 | $915 | $73,000 +4.1% |
| 2020 | $915 -5.9% | $70,100 +4% |
| 2018 | $972 | $67,400 -10% |
| 2017 | $972 +0.2% | $74,900 |
| 2016 | $970 +0.3% | $74,900 |
| 2015 | $968 | $74,900 -13.6% |
| 2014 | $968 -8.9% | $86,700 -10.2% |
| 2013 | $1,063 | $96,600 |
| 2012 | $1,063 -16.1% | $96,600 -16.1% |
| 2011 | $1,266 | $115,100 |
| 2010 | $1,266 | $115,100 |
| 2009 | $1,266 +9% | $115,100 +9% |
| 2008 | $1,162 +12.1% | $105,600 +12.1% |
| 2007 | $1,036 +7% | $94,200 +16.7% |
| 2006 | $968 +15.9% | $80,700 +19.7% |
| 2005 | $836 +9.3% | $67,400 +12% |
| 2004 | $765 +5.6% | $60,200 +5.6% |
| 2003 | $724 +1.8% | $57,000 +1.8% |
| 2002 | $711 +4.5% | $56,000 +2% |
| 2001 | $681 | $54,900 |
| 2000 | $681 | $54,900 |
Find assessor info on the county website
Neighborhood: Denbigh
Nearby homes
- $125,0002 bd2 ba1k sqft3955 Palomino Dr APT 201, Newport News, VA 23602Sold
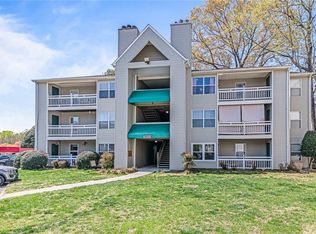
- $150,0002 bd2 ba1k sqft3955 Palomino Dr APT 101, Newport News, VA 23602Sold

- $149,4002 bd2 ba1k sqft3955 Palomino Dr APT 202, Newport News, VA 23602Off Market
- $152,2002 bd1 ba1k sqft3955 Palomino Dr APT 304, Newport News, VA 23602Off Market

- $144,5002 bd2 ba1k sqft3955 Palomino Dr APT 203, Newport News, VA 23602Off Market
- $145,0002 bd2 ba1k sqft3955 Palomino Dr APT 302, Newport News, VA 23602Sold
- $144,4002 bd2 ba1k sqft3955 Palomino Dr APT 103, Newport News, VA 23602Off Market
- $141,1002 bd2 ba1k sqft3955 Palomino Dr APT 104, Newport News, VA 23602Off Market
Nearby schools
GreatSchools rating
- 3/10T. Ryland Sanford Elementary SchoolGrades: PK-5Distance: 1.2 mi
- 2/10Mary Passage Middle SchoolGrades: 6-8Distance: 2.1 mi
- 3/10Denbigh High SchoolGrades: 9-12Distance: 1.3 mi
Schools provided by the listing agent
- Elementary: General Stanford Elementary
- Middle: Mary Passage Middle
- High: Denbigh
Source: REIN Inc.. This data may not be complete. We recommend contacting the local school district to confirm school assignments for this home.


Get pre-qualified for a loan
At Zillow Home Loans, we can pre-qualify you in as little as 5 minutes with no impact to your credit score.An equal housing lender. NMLS #10287.
- Virginia
- Newport News City
- Newport News
- 23602
- Denbigh
- 3955 Palomino Dr Apartment 303
