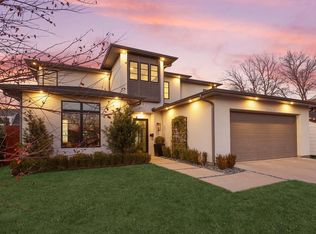
Soulful and elevated modern living in Midway Hollow. Built by Freestyle Custom Homes, and Candy’s Dirt, this home delivers smart design, refined finishes that read warm and modern.
The open-concept main living area centers around a chef’s kitchen, and high end appliances with an oversized island, sleek finishes, and a seamless connection to the dining and living spaces—perfect for entertaining and everyday living.
Two bedrooms on the main level, each with en suite bathrooms, offering exceptional flexibility for guests, multi-generational living, or work-from-home needs. Second bedroom functions as a private office while also serving as a true bedroom with a closet and en suite bath. The private primary suite is oversized with doors to the patio, a fireplace and a spa like bath perfect for relaxing.
Upstairs, a versatile loft living area provides additional space for relaxing, working, or gathering, alongside two additional bedrooms connected by a Jack-and-Jill bath.
Outdoors, the backyard is designed for year-round enjoyment with a fully covered patio and built-in outdoor kitchen, creating a private oasis ideal for entertaining or unwinding. Large sliding doors open from the living area to the patio, creating a seamless indoor-outdoor flow. A welcoming front patio offers a second outdoor space—perfect for morning coffee.
Storage and functionality are thoughtfully integrated throughout the home, including four fully floored attic spaces, custom pull-out pot and pan drawers, and a garage outfitted with a Gladiator storage system and finished flooring—ensuring everything has its place. The fully turfed backyard allows for low-maintenance living and play, ideal for pets, people, and a relaxed luxury lifestyle.
Location truly delivers. Just minutes from Dallas Love Field and close to Midway Hollow’s favorite shops and restaurants, this home also sits within the coveted private school corridor—offering a rare combination of lifestyle, convenience, and flexibility.
Sold
Price Unknown
3955 Park Ln, Dallas, TX 75220
4beds
3,187sqft
Single Family Residence
Built in 2017
7,535 Square Feet Lot
$1,102,000 Zestimate®
$--/sqft
$7,026 Estimated rent
Home value
$1,102,000
$1.00M - $1.20M
$7,026/mo
Zestimate® history
Owner options
List your home for rent
$7,026/mo
Rent Zestimate®
Find your next renter with Zillow Rental Manager. Plus, with online applications, you can quickly screen prospective tenants – for free.
$7,026/mo
Rent Zestimate®
Refinance and save
Refinancing to a lower rate could help reduce your monthly payments and save thousands over the life of the loan.
Explore your selling options
Work with a Zillow partner agent
Leverage their expertise and Zillow's premium Showcase listings to get your home seen by more buyers.
Get startedList with your own agent
Get your home in front of millions of buyers by listing it on Zillow.
Learn how to do itSell it yourself
Take full control of how buyers see your home on Zillow by listing For Sale by Owner (FSBO).
List your homeWhat's special
Built-in outdoor kitchenFully covered patioOversized islandWelcoming front patioHigh end appliances
Zillow last checked:
Listing updated:
Listed by:
Courtney Benson 0643515 469-855-6490,
Real Broker, LLC 855-450-0442
Bought with:
Eugene Gonzalez
Dave Perry Miller Real Estate
Source: NTREIS,MLS#: 21176258
Facts & features
Interior
Bedrooms & bathrooms
- Bedrooms: 4
- Bathrooms: 4
- Full bathrooms: 3
- 1/2 bathrooms: 1
Primary bedroom
- Features: Dual Sinks, Double Vanity, En Suite Bathroom, Fireplace, Garden Tub/Roman Tub, Sitting Area in Primary, Separate Shower, Walk-In Closet(s)
- Level: First
- Dimensions: 20 x 17
Bedroom
- Features: En Suite Bathroom, Split Bedrooms, Walk-In Closet(s)
- Level: First
- Dimensions: 13 x 12
Bedroom
- Features: En Suite Bathroom, Split Bedrooms, Walk-In Closet(s)
- Level: Second
- Dimensions: 13 x 12
Bedroom
- Features: En Suite Bathroom, Split Bedrooms, Walk-In Closet(s)
- Level: Second
- Dimensions: 13 x 12
Half bath
- Level: First
- Dimensions: 4 x 4
Laundry
- Features: Built-in Features
- Level: First
- Dimensions: 4 x 10
Living room
- Features: Fireplace
- Level: First
- Dimensions: 19 x 14
Loft
- Level: Second
- Dimensions: 13 x 18
Heating
- Central
Cooling
- Central Air
Appliances
- Included: Some Gas Appliances, Built-In Gas Range, Dishwasher, Disposal, Microwave, Plumbed For Gas
Features
- Decorative/Designer Lighting Fixtures, Double Vanity, Eat-in Kitchen, High Speed Internet, In-Law Floorplan, Open Floorplan, Pantry, Smart Home, Cable TV, Natural Woodwork, Walk-In Closet(s)
- Has basement: No
- Number of fireplaces: 2
- Fireplace features: Bedroom, Insert, Family Room, Living Room, Primary Bedroom, Ventless
Interior area
- Total interior livable area: 3,187 sqft
Property
Parking
- Total spaces: 2
- Parking features: Additional Parking, Covered, Direct Access, Door-Single, Driveway, Garage Faces Front, Garage, Garage Door Opener
- Attached garage spaces: 2
- Has uncovered spaces: Yes
Features
- Levels: Two
- Stories: 2
- Patio & porch: Covered
- Exterior features: Built-in Barbecue, Barbecue, Gas Grill, Lighting, Outdoor Grill, Outdoor Kitchen, Outdoor Living Area, Private Yard
- Pool features: None
- Fencing: Back Yard,Fenced,Wood
Lot
- Size: 7,535 Square Feet
- Features: Landscaped
Details
- Parcel number: 00000526120000000
Construction
Type & style
- Home type: SingleFamily
- Architectural style: Contemporary/Modern,Detached
- Property subtype: Single Family Residence
- Attached to another structure: Yes
Materials
- Rock, Stone, Stucco
- Foundation: Slab
Condition
- Year built: 2017
Utilities & green energy
- Sewer: Public Sewer
- Water: Public
- Utilities for property: Sewer Available, Water Available, Cable Available
Community & HOA
Community
- Security: Security System, Fire Alarm
- Subdivision: Glenridge Estates
HOA
- Has HOA: No
Location
- Region: Dallas
Financial & listing details
- Tax assessed value: $1,205,800
- Annual tax amount: $26,950
- Date on market: 2/12/2026
- Cumulative days on market: 107 days
- Listing terms: Cash,Conventional,FHA,VA Loan
Price history
| Date | Event | Price |
|---|---|---|
| 3/26/2026 | Sold | -- |
Source: NTREIS #21176258 Report a problem | ||
| 3/10/2026 | Pending sale | $1,150,000$361/sqft |
Source: NTREIS #21176258 Report a problem | ||
| 3/3/2026 | Contingent | $1,150,000$361/sqft |
Source: NTREIS #21176258 Report a problem | ||
| 2/12/2026 | Listed for sale | $1,150,000-4.2%$361/sqft |
Source: NTREIS #21176258 Report a problem | ||
| 2/10/2026 | Listing removed | $1,200,000$377/sqft |
Source: NTREIS #21111008 Report a problem | ||
| 11/13/2025 | Listed for sale | $1,200,000+41.2%$377/sqft |
Source: NTREIS #21111008 Report a problem | ||
| 2/19/2018 | Listing removed | $850,000$267/sqft |
Source: David Griffin & Company #13711697 Report a problem | ||
| 1/22/2018 | Pending sale | $850,000$267/sqft |
Source: David Griffin & Company #13711697 Report a problem | ||
| 10/13/2017 | Listed for sale | $850,000+183.4%$267/sqft |
Source: David Griffin & Company #13711697 Report a problem | ||
| 12/17/2016 | Listing removed | $299,900$94/sqft |
Source: Allie Beth Allman & Assoc. #13448708 Report a problem | ||
| 11/15/2016 | Pending sale | $299,900$94/sqft |
Source: Allie Beth Allman & Assoc. #13448708 Report a problem | ||
| 9/30/2016 | Price change | $299,900-6.3%$94/sqft |
Source: Allie Beth Allman & Assoc. #13448708 Report a problem | ||
| 9/10/2016 | Listed for sale | $319,900$100/sqft |
Source: Allie Beth Allman & Assoc. #13448708 Report a problem | ||
Public tax history
| Year | Property taxes | Tax assessment |
|---|---|---|
| 2025 | $20,505 +8.1% | $1,205,800 |
| 2024 | $18,967 +7.8% | $1,205,800 +24.1% |
| 2023 | $17,595 -2.7% | $971,300 |
| 2022 | $18,083 +3.9% | $971,300 +21.2% |
| 2021 | $17,400 -6.8% | $801,240 -4% |
| 2020 | $18,677 -0.8% | $835,000 -2% |
| 2019 | $18,822 -18.1% | $851,730 +5.5% |
| 2018 | $22,970 +275.4% | $807,320 +258.8% |
| 2017 | $6,118 +96.8% | $225,000 +25.8% |
| 2016 | $3,109 +5.7% | $178,840 +32.2% |
| 2015 | $2,942 | $135,330 |
| 2014 | $2,942 | $135,330 |
| 2013 | -- | -- |
| 2012 | -- | -- |
| 2011 | -- | -- |
| 2010 | -- | -- |
| 2009 | -- | -- |
| 2008 | -- | -- |
| 2007 | -- | -- |
| 2005 | -- | -- |
| 2004 | -- | -- |
| 2003 | -- | -- |
| 2002 | -- | -- |
| 2001 | -- | -- |
Find assessor info on the county website
Neighborhood: 75220
Nearby homes
- $486,1002 bd1 ba1.1k sqft3951 Park Ln, Dallas, TX 75220Off Market
- $486,7002 bd1 ba1k sqft3961 Park Ln, Dallas, TX 75220Off Market
- $1,632,2004 bd4 ba4k sqft3947 Park Ln, Dallas, TX 75220Off Market
- $497,7003 bd1 ba1.1k sqft3965 Park Ln, Dallas, TX 75220Off Market
- $583,6002 bd1 ba948 sqft3954 Beechwood Ln, Dallas, TX 75220Off Market
- $1,799,0005 bd6 ba4.2k sqft3950 Beechwood Ln, Dallas, TX 75220For Sale
- $496,5002 bd1 ba1k sqft3960 Beechwood Ln, Dallas, TX 75220Off Market
- $1,630,8004 bd3 ba3.8k sqft3971 Park Ln, Dallas, TX 75220Off Market
Nearby schools
GreatSchools rating
- 9/10Harry C Withers Elementary SchoolGrades: PK-6Distance: 1.9 mi
- 6/10Ewell D Walker Middle SchoolGrades: 7-8Distance: 3.8 mi
- 4/10W T White High SchoolGrades: 9-12Distance: 3 mi
Schools provided by the listing agent
- Elementary: Walnuthill
- Middle: Cary
- High: Jefferson
- District: Dallas ISD
Source: NTREIS. This data may not be complete. We recommend contacting the local school district to confirm school assignments for this home.
Get a cash offer in 3 minutes
Find out how much your home could sell for in as little as 3 minutes with a no-obligation cash offer.
Estimated market value
$1,102,000
Get a cash offer in 3 minutes
Find out how much your home could sell for in as little as 3 minutes with a no-obligation cash offer.
Estimated market value
$1,102,000
- Texas
- Dallas County
- Dallas
- 75220
- 3955 Park Ln
