Brick ranch on an acre lot with fenced in yard area plus wooded lot. Huge detached 4 car garage. Loads of space for workshop, recreational vehicles or a boat. Workbench and shelving in garage to stay. Wonderfully updated interior. Remodeled baths, kitchen, newer HVAC, newer flooring. Beautiful white cabinetry, granite counters, recessed lighting and stainless appliances in the kitchen. Kitchen flows into dining space with coffee bar area and adjoining family room. Separate spacious rec room with electric fireplace, built ins and area for office desk, computers. Top rated Center Grove Schools
Pending
$455,000
3955 S Smokey Row Rd, Greenwood, IN 46143
3beds
1,920sqft
Residential, Single Family Residence
Built in 1962
1.07 Acres Lot
$-- Zestimate®
$237/sqft
$-- HOA
What's special
Brick ranchElectric fireplaceWooded lotBeautiful white cabinetryBuilt insSeparate spacious rec roomAdjoining family room
- 53 days
- 225
- 4
Likely to sell faster than
Zillow last checked:
Listing updated:
Listed by:
Jackie Murray jmurray@c21scheetz.com,
CENTURY 21 Scheetz
Source: MIBOR as distributed by MLS GRID,MLS#: 22096070
Facts & features
Interior
Bedrooms & bathrooms
- Bedrooms: 3
- Bathrooms: 3
- Full bathrooms: 2
- 1/2 bathrooms: 1
- Main level bathrooms: 3
- Main level bedrooms: 3
Primary bedroom
- Level: Main
- Area: 156 Square Feet
- Dimensions: 13x12
Bedroom 2
- Level: Main
- Area: 100 Square Feet
- Dimensions: 10x10
Bedroom 3
- Level: Main
- Area: 144 Square Feet
- Dimensions: 12x12
Breakfast room
- Level: Main
- Area: 90 Square Feet
- Dimensions: 10x9
Family room
- Level: Main
- Area: 260 Square Feet
- Dimensions: 20x13
Kitchen
- Level: Main
- Area: 117 Square Feet
- Dimensions: 13x9
Laundry
- Features: Tile-Ceramic
- Level: Main
- Area: 70 Square Feet
- Dimensions: 10x7
Play room
- Level: Main
- Area: 506 Square Feet
- Dimensions: 23x22
Heating
- Forced Air, Natural Gas
Cooling
- Central Air
Appliances
- Included: Dishwasher, Disposal, Microwave, Electric Oven, Refrigerator, Water Softener Owned
- Laundry: Main Level
Features
- Entrance Foyer, Ceiling Fan(s), Eat-in Kitchen, Pantry, Walk-In Closet(s)
- Has basement: No
- Number of fireplaces: 1
- Fireplace features: Electric, Recreation Room
Interior area
- Total structure area: 1,920
- Total interior livable area: 1,920 sqft
Property
Parking
- Total spaces: 4
- Parking features: Detached
- Garage spaces: 4
Features
- Levels: One
- Stories: 1
- Patio & porch: Patio
- Fencing: Fenced,Chain Link,Partial
Lot
- Size: 1.07 Acres
- Features: Not In Subdivision, Mature Trees, Wooded
Details
- Parcel number: 410420011007000054
- Horse amenities: None
Construction
Type & style
- Home type: SingleFamily
- Architectural style: Ranch
- Property subtype: Residential, Single Family Residence
Materials
- Brick
- Foundation: Crawl Space
Condition
- New construction: No
- Year built: 1962
Utilities & green energy
- Water: Private
Community & HOA
Community
- Subdivision: Ray Matz
HOA
- Has HOA: No
Location
- Region: Greenwood
Financial & listing details
- Price per square foot: $237/sqft
- Tax assessed value: $320,600
- Annual tax amount: $2,580
- Date on market: 8/6/2026
- Cumulative days on market: 30 days
Estimated market value
Not available
Estimated sales range
Not available
Not available
Price history
| Date | Event | Price |
|---|---|---|
| 8/31/2026 | Pending sale | $455,000$237/sqft |
Source:  MIBOR as distributed by MLS GRID #22096070 Report a problem MIBOR as distributed by MLS GRID #22096070 Report a problem | ||
| 8/6/2026 | Listed for sale | $455,000+313.6%$237/sqft |
Source: MIBOR as distributed by MLS GRID #22096070 Report a problem | ||
| 9/22/2004 | Sold | $110,000$57/sqft |
Source: Agent Provided Report a problem | ||
Public tax history
| Year | Property taxes | Tax assessment |
|---|---|---|
| 2025 | $2,580 +19.1% | $320,600 +23.3% |
| 2024 | $2,167 -5.8% | $260,000 +12.7% |
| 2023 | $2,299 +21.2% | $230,800 -2.2% |
| 2022 | $1,898 +11.5% | $236,000 +11.1% |
| 2021 | $1,702 +6.4% | $212,400 +8.2% |
| 2020 | $1,601 +3.3% | $196,300 +6.9% |
| 2019 | $1,550 +7.6% | $183,700 +1.4% |
| 2018 | $1,440 +0.1% | $181,200 +6.2% |
| 2017 | $1,439 | $170,700 +1.7% |
| 2016 | $1,439 +5.9% | $167,800 +2.7% |
| 2014 | $1,359 -0.5% | $163,400 -0.1% |
| 2013 | $1,366 -4.5% | $163,600 -3.4% |
| 2012 | $1,430 +42.7% | $169,400 +40.9% |
| 2011 | $1,002 -0.7% | $120,200 |
| 2010 | $1,010 | $120,200 |
Find assessor info on the county website
Monthly payment
Est. payment
Payment breakdown
Explore the cost of this home by adjusting the details. Changes won't be saved.Climate risks
Neighborhood: 46143
Similar homes
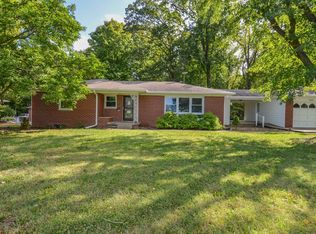
- $419,0003 bd3 ba2.8k sqft1334 S Runyon Rd, Greenwood, IN 46143Active
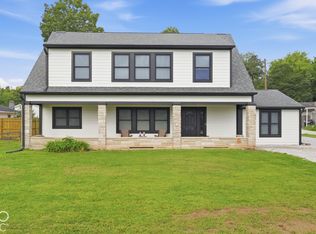 MLS ID #22127766, Isaiah Renforth, CENTURY 21 Scheetz. MIBOR as distributed by MLS GRID
 - $499,9004 bd2 ba1.9k sqft2577 Horizon Blvd, Greenwood, IN 46143Active
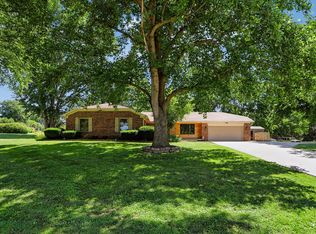 MLS ID #22109559, Colleen Gordon, CENTURY 21 Scheetz. MIBOR as distributed by MLS GRID
 - $425,0003 bd2 ba1.8k sqft1891 S Fox Ridge Ave, Greenwood, IN 46143Active
 MLS ID #22122203, Mitzy Shupert, Mark Dietel Realty, LLC. MIBOR as distributed by MLS GRID
 - $515,0004 bd3 ba2.4k sqft4182 Millstream Rd, Greenwood, IN 46143Active
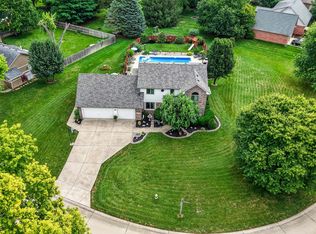 MLS ID #22124779, Emily Cordes, BluPrint Real Estate Group. MIBOR as distributed by MLS GRID
