Location, Location. and WOW! This St. Matthews Beauty was renovated just a few years ago and it shows like a dream. With over 2600 finished square feet you'll have plenty of room to roam. Featuring 3 Bedrooms and 3 Full baths. This stunning home has so many upgrades you're sure to fall in love. The lushly landscaped yard features a Huge 2 Level Deck, plus a Stone Patio with Fire Pit and Grilling area. The backyard is Fully Fenced and Private, perfect for entertaining or just relaxing. The Detached 2 Car Garage provides both room for Auto's, plus lots of Storage Space. Step inside and you'll be blown away! Enter to a Large Living Room with Hardwood Floors that are found throughout the home. The Cozy Fireplace with Stone Front and Hearth will be there to keep you warm this Winter. The Cozy Fireplace with Stone Front and Hearth will be there to keep you warm this Winter. The Fireplace has built in shelving on both sides and they are perfect to display your favorite Books, knick knack's, Collectibles or Photos. There's also space for a large TV to go above the mantle and the entire room is wired for Surround Sound which is perfect for watching your favorite movie or ball game. Large Windows in this room allow for lots of natural light. The Living Room is open to the dining area and kitchen, so you don't have to miss the action while your preparing meals. The kitchen is set up for the chef in the house to shine. Featuring Lots of Cabinets and Counterspace for Prep, Cooking and Storage, With
Beautiful Granite Counter Tops, Sleek Back Splash, Elegant Cabinetry, A Center Island/Breakfast bar with seating, and Stainless Vent Hood, There's also a Gas Cooktop, as well as a Built in Microwave and Oven.
The first floor also features an enclosed porch that could be used as a home office or a place to sit back, relax, and enjoy the sunset.
The first floor also features a nice size bedroom, and a full bathroom with a walk in shower that will remind you of your favorite Spa. With Body Jets, Tile Surround, and Flooring. Just Beautiful.
The 2nd floor Primary Suite is Spacious and features hardwood Floors, Large Windows with Auto Blinds and a nice walk in closet with lots of space for your things. The Primary Bath has a Dual Vanity, Glassed Enclosed Stand Up Shower and Recently Updated Tile Flooring. The 3rd Bedroom s also located on this floor and has plenty of closet space as well as access to the large Covered Balcony that overlooks the amazing backyard.
The Basement level of this home is just as impressive with a Full Media Room with Surround Sound, A wet bar with a 3 beer tap system, as well as both a separate beer and wine refrigerators. The 3rd full bath is also located just off the media room and features a jetted whirlpool tub and shower combo and tile flooring. The Bonus room is just off the media room as well and could be used for exercise space, storage, or even a 4th bedroom, but has no full size egress window.
This home is truly an amazing space and ready for you to call home. Don't Wait! Call for a private showing today!
Sold for $427,000
Zillow last checked:
Listing updated:
Bought with:
Katie Bosse, 215843
United Real Estate Louisville
Source: Metro Search Inc. LLC DBA Apex MLS,MLS#: 1647569
Price history
| Date | Event | Price |
|---|---|---|
| 11/20/2023 | Sold | $427,000-0.7%$159/sqft |
Source:  Metro Search Inc. LLC DBA Apex MLS #1647569 Report a problem Metro Search Inc. LLC DBA Apex MLS #1647569 Report a problem | ||
| 10/27/2023 | Pending sale | $429,900$160/sqft |
Source: Metro Search Inc. LLC DBA Apex MLS #1647569 Report a problem | ||
| 10/15/2023 | Contingent | $429,900$160/sqft |
Source: Metro Search Inc. LLC DBA Apex MLS #1647569 Report a problem | ||
| 10/13/2023 | Listed for sale | $429,900+14.6%$160/sqft |
Source: Metro Search Inc. LLC DBA Apex MLS #1647569 Report a problem | ||
| 7/31/2020 | Sold | $375,000-1.3%$140/sqft |
Source: Metro Search Inc. LLC DBA Apex MLS #1561788 Report a problem | ||
| 6/26/2020 | Pending sale | $380,000$141/sqft |
Source: Keller Williams Louisville East #1561788 Report a problem | ||
| 6/19/2020 | Listed for sale | $380,000$141/sqft |
Source: Keller Williams Louisville East #1561788 Report a problem | ||
| 6/13/2020 | Pending sale | $380,000$141/sqft |
Source: Keller Williams Louisville East #1561788 Report a problem | ||
| 6/12/2020 | Listed for sale | $380,000+209.6%$141/sqft |
Source: Keller Williams Louisville East #1561788 Report a problem | ||
| 11/29/2010 | Sold | $122,750-22.6%$46/sqft |
Source: Public Record Report a problem | ||
| 7/16/2010 | Listing removed | $158,500$59/sqft |
Source: Altisource Portfolio Solutions Report a problem | ||
| 7/3/2010 | Listed for sale | $158,500-3.9%$59/sqft |
Source: Altisource Portfolio Solutions Report a problem | ||
| 10/20/2009 | Listing removed | $164,900$61/sqft |
Source: Bradley Long #1242429 Report a problem | ||
| 8/30/2009 | Price change | $164,900-10.8%$61/sqft |
Source: Bradley Long #1242429 Report a problem | ||
| 7/13/2009 | Price change | $184,900-5.7%$69/sqft |
Source: Bradley Long #1242429 Report a problem | ||
| 7/2/2009 | Listed for sale | $196,000$73/sqft |
Source: Bradley Long #1242429 Report a problem | ||
Nearby homes
- $325,1003 bd2 ba1.9k sqft3957 Staebler Ave, Saint Matthews, KY 40207Off Market
- $273,700-- bd1 ba1.1k sqft3953 Staebler Ave, Saint Matthews, KY 40207Off Market
- $266,6002 bd1 ba1k sqft3959 Staebler Ave, Saint Matthews, KY 40207Off Market
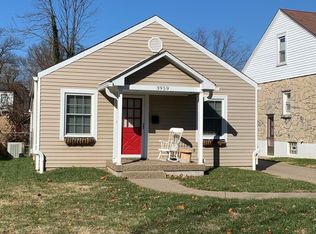
- $285,0003 bd2 ba1.3k sqft3941 Staebler Ave, Saint Matthews, KY 40207Sold
Sell for more on Zillow
Get a Zillow Showcase℠ listing at no additional cost and you could sell for .
$470,500
2% more
+$9,410
With Zillow Showcase(estimated)
$479,910
