Skip main navigation
Closed
  • $449,900

    3955 State Highway 55, Urbana, OH 43078

    5beds
    3,240sqft
    Single Family Residence
    Built in 1972
    4.21 Acres Lot
    $466,500 Zestimate®
    $139/sqft
    $2,822 Estimated rent

    Home value

    $466,500

    Estimated sales range

    Not available

    $2,822/mo

    Zestimate® history
    Loading
    Loading...

    Owner options

    List your home for rent

    $2,822/mo

    Rent Zestimate®

    Find your next renter with Zillow Rental Manager. Plus, with online applications, you can quickly screen prospective tenants – for free.

    Learn more

    $2,822/mo

    Rent Zestimate®

    Refinance and save

    $2,825/mo

    Est. payment

    Refinancing to a lower rate could help reduce your monthly payments and save thousands over the life of the loan.

    See today's rates

    $2,825/mo

    Est. payment

    Explore your selling options

    Work with a Zillow partner agent

    Leverage their expertise and Zillow's premium Showcase listings to get your home seen by more buyers.

    Get started

    List with your own agent

    Get your home in front of millions of buyers by listing it on Zillow.

    Learn how to do it

    Sell it yourself

    Take full control of how buyers see your home on Zillow by listing For Sale by Owner (FSBO).

    List your home

    What's special

    Built in shelvesGranite countertopsSoft close cabinetsMassive great room
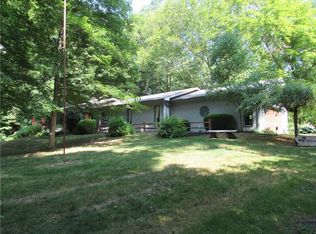
    Sitting on a Wooded 4+ acre lot with an open field behind it, is this extremely private remodeled 5 bedroom, 3 bath cape cod home. The remodel started in 2016 with Roof, Windows, Siding, Furnace, Air Conditioning, Water Heater, Appliances, New Flue Liner for the Fireplace, Well Pump, Kitchen, Baths and continued through 2018. Additional finishing touches were done since then along with a new Aeration Pump and Additional Water Heater in 2023. There are a few projects left to finish! The home features a massive Great Room, 3 bedrooms and 2 baths on the first floor along with the laundry room and a nice 10 x 5 closet. The second level has 2 bedrooms one with French doors leading to the 12 x 12 second story deck, 1 bath and a family room that looks down over the Great Room with built in shelves on 3 sides. There is also a full basement and a 48 x 24 car detached garage with a workshop area, Plus there is a room upstairs waiting for someone's personal touch. Additional features include: Porcelain/Ceramic floors in most rooms, Granite Countertops, Soft Close Cabinets and so much more!

    Zillow last checked:

    Listing updated:

    Listed by:

    Charlene Roberge 937-342-9995,

    Lagonda Creek Real Estate, LLC

    Bought with:

    JOHN DOE (NON-WRIST MEMBER)

    WR

    Source: WRIST,MLS#: 1041029MLS Logo

    Facts & features

    Interior

    Bedrooms & bathrooms
    • Bedrooms: 5
    • Bathrooms: 3
    • Full bathrooms: 3
    Primary bedroom
    • Level: First
    • Area: 225 Square Feet
    • Dimensions: 15.00 x 15.00
    Bedroom 1
    • Level: First
    • Area: 150 Square Feet
    • Dimensions: 10.00 x 15.00
    Bedroom 2
    • Level: First
    • Area: 140 Square Feet
    • Dimensions: 10.00 x 14.00
    Bedroom 3
    • Level: Second
    • Area: 272 Square Feet
    • Dimensions: 16.00 x 17.00
    Bedroom 4
    • Level: Second
    • Area: 182 Square Feet
    • Dimensions: 13.00 x 14.00
    Family room
    • Level: Second
    • Area: 240 Square Feet
    • Dimensions: 10.00 x 24.00
    Great room
    • Level: First
    • Area: 775 Square Feet
    • Dimensions: 25.00 x 31.00
    Utility room
    • Level: First
    • Area: 90 Square Feet
    • Dimensions: 9.00 x 10.00
    Heating
    • Forced Air, Propane
    Cooling
    • Central Air
    Appliances
    • Included: Built-In Electric Oven, Dishwasher, Electric Water Heater, Microwave, Range, Refrigerator, Water Softener Owned
    Features
    • Walk-In Closet(s), Cathedral Ceiling(s), Ceiling Fan(s)
    • Flooring: Carpet, Tile
    • Doors: French Doors
    • Windows: Skylight(s), Window Coverings
    • Basement: Walk-Out Access,Full,Unfinished
    • Number of fireplaces: 1
    • Fireplace features: Blower Fan, Wood Burning, One Fireplace
    Interior area
    • Total structure area: 3,240
    • Total interior livable area: 3,240 sqft

    Property

    Parking
    • Total spaces: 4
    • Parking features: Garage Door Opener
    • Garage spaces: 4
    Features
    • Levels: One and One Half
    • Stories: 1
    • Patio & porch: Deck
    Lot
    • Size: 4.21 Acres
    • Dimensions: 4.213 Acres
    • Features: Residential Lot
    Details
    • Parcel number: G220711080000700
    • Zoning description: Residential

    Construction

    Type & style
    • Home type: SingleFamily
    • Architectural style: Cape Cod
    • Property subtype: Single Family Residence
    Materials
    • Vinyl Siding
    • Foundation: Block
    Condition
    • Year built: 1972

    Utilities & green energy

    • Sewer: Septic Tank
    • Water: Well
    • Utilities for property: Propane

    Community & HOA

    HOA
    • Has HOA: No
    Location
    • Region: Urbana

    Financial & listing details

    • Price per square foot: $139/sqft
    • Date on market: 8/28/2025
    • Listing terms: Cash,Conventional

    Price history

    DateEventPrice
    9/24/2025Sold$449,900$139/sqft
    Source: WRIST #1041029 Report a problem
    9/2/2025Pending sale$449,900$139/sqft
    Source: WRIST #1041029 Report a problem
    8/28/2025Listed for sale$449,900$139/sqft
    Source: WRIST #1041029 Report a problem

    Public tax history

    Tax history is unavailable.

    Neighborhood: 43078

    Nearby schools

    GreatSchools rating
    Get pre-qualified for a loan
    At Zillow Home Loans, we can pre-qualify you in as little as 5 minutes with no impact to your credit score.

    An equal housing lender. NMLS #10287.