Skip main navigation
Sold for $440,000
  • $440,000

    3955 State Route 370, Yellow Springs, OH 45387

    7beds
    3,139sqft
    Single Family Residence
    Built in 1900
    1.95 Acres Lot
    $547,600 Zestimate®
    $140/sqft
    $2,668 Estimated rent

    Home value

    $547,600

    $449,000 - $657,000

    $2,668/mo

    Zestimate® history
    Loading
    Loading...

    Owner options

    List your home for rent

    $2,668/mo

    Rent Zestimate®

    Find your next renter with Zillow Rental Manager. Plus, with online applications, you can quickly screen prospective tenants – for free.

    Learn more

    $2,668/mo

    Rent Zestimate®

    Refinance and save

    $2,874/mo

    Est. payment

    Refinancing to a lower rate could help reduce your monthly payments and save thousands over the life of the loan.

    See today's rates

    $2,874/mo

    Est. payment

    Explore your selling options

    Work with a Zillow partner agent

    Leverage their expertise and Zillow's premium Showcase listings to get your home seen by more buyers.

    Get started

    List with your own agent

    Get your home in front of millions of buyers by listing it on Zillow.

    Learn how to do it

    Sell it yourself

    Take full control of how buyers see your home on Zillow by listing For Sale by Owner (FSBO).

    List your home

    What's special

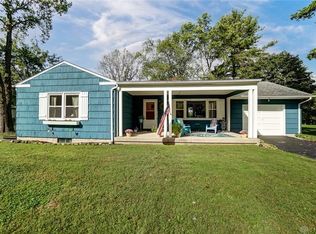
    I don’t know where to start. This unique property butts up against John Bryan State Park just outside of Yellow Springs and has so many amazing features. You get 2 updated historic homes for the price of one, providing 7 bedrooms & 3.5 baths. Every car-enthusist will love the oversized 30x60 ft 4-car heated garage that has an attached 600 sq ft soundproof Man-Cave that was used as a Recording Studio/Rec Room. You will also have the best neighbors ever because this 1.9 two-parcel lot is adjacent to John Bryan State Park/Nature Preserve. The fields behind the house are a haven for wildlife. You’ll have your own piece of paradise. Both homes were designed to enjoy scenic outdoor views. The 1,912 sq ft house has a large 4-season enclosed front porch & a 3-season room across the back of the home. The living room has built-in shelving & a laundry. The family room has a wet-bar. There’s one bedroom & full bath on the first level. Upstairs boasts 3 bedrooms & 2 baths including the Master Suite. The 1,227 sq ft Cottage has soaring vaulted ceilings, lots of natural light & many updates. Enjoy the tranquil outdoors from the deck overlooking a fenced yard with a shed. See the 3-D imaging for the floor plans of the homes. Call now for a private tour.

    Zillow last checked:

    Listing updated:

    Listed by:

    Tami Holmes 937-506-8360,

    Tami Holmes Realty

    Bought with:

    Tammy L Collins, 2016005297

    Coldwell Banker Heritage

    Source: DABR MLS,MLS#: 883576MLS LogoOriginating MLS: Dayton Area Board of REALTORS

    Facts & features

    Interior

    Bedrooms & bathrooms
    • Bedrooms: 7
    • Bathrooms: 4
    • Full bathrooms: 3
    • 1/2 bathrooms: 1
    • Main level bathrooms: 2
    Bedroom
    • Level: Second
    • Dimensions: 17 x 11
    Bedroom
    • Level: Main
    • Dimensions: 16 x 11
    Bedroom
    • Level: Second
    • Dimensions: 13 x 12
    Bedroom
    • Level: Second
    • Dimensions: 11 x 10
    Bedroom
    • Level: Main
    • Dimensions: 12 x 10
    Bedroom
    • Level: Main
    • Dimensions: 12 x 11
    Bedroom
    • Level: Main
    • Dimensions: 12 x 9
    Dining room
    • Level: Main
    • Dimensions: 16 x 11
    Family room
    • Level: Main
    • Dimensions: 27 x 11
    Family room
    • Level: Main
    • Dimensions: 21 x 11
    Florida room
    • Level: Main
    • Dimensions: 31 x 11
    Kitchen
    • Level: Main
    • Dimensions: 14 x 11
    Kitchen
    • Level: Main
    • Dimensions: 13 x 11
    Laundry
    • Level: Main
    • Dimensions: 11 x 11
    Living room
    • Level: Main
    • Dimensions: 18 x 16
    Living room
    • Level: Main
    • Dimensions: 25 x 11
    Heating
    • Forced Air, Propane
    Cooling
    • Central Air
    Appliances
    • Included: Dishwasher, Disposal, Microwave, Range, Refrigerator, Water Softener Rented, Water Softener, Electric Water Heater
    Features
    • Butcher Block Counters, Ceiling Fan(s), High Speed Internet, Jetted Tub, Laminate Counters, Remodeled
    • Windows: Double Pane Windows
    • Basement: Partial
    • Fireplace features: Decorative
    Interior area
    • Total structure area: 3,139
    • Total interior livable area: 3,139 sqft

    Property

    Parking
    • Total spaces: 4
    • Parking features: Air Conditioned Garage, Detached, Four or more Spaces, Garage, Garage Door Opener, Heated Garage, Storage
    • Garage spaces: 4
    Features
    • Levels: Two
    • Stories: 2
    • Patio & porch: Deck
    • Exterior features: Deck, Fence, Storage
    Lot
    • Size: 1.95 Acres
    • Dimensions: 260 x 330
    Details
    • Additional structures: Shed(s)
    • Parcel number: F16000100130000600
    • Zoning: Residential
    • Zoning description: Residential

    Construction

    Type & style
    • Home type: SingleFamily
    • Property subtype: Single Family Residence
    Materials
    • Frame, Vinyl Siding
    • Foundation: Cellar
    Condition
    • Year built: 1900

    Utilities & green energy

    • Electric: Generator
    • Sewer: Septic Tank
    • Water: Well
    • Utilities for property: Septic Available, Water Available

    Community & neighborhood

    Security
    • Security features: Smoke Detector(s)
    Location
    • Region: Yellow Springs
    • Subdivision: Livingston Sub

    Other

    Other facts
    • Listing terms: Conventional,Other

    Price history

    DateEventPrice
    7/31/2023Sold$440,000-12%$140/sqft
    Source: DABR MLS #883576 Report a problem
    7/8/2023Pending sale$500,000$159/sqft
    Source: WRIST #1024458 Report a problem
    5/15/2023Price change$500,000-6.5%$159/sqft
    Source: WRIST #1024458 Report a problem
    4/5/2023Listed for sale$535,000+42.7%$170/sqft
    Source: WRIST #1024458 Report a problem
    7/11/2016Sold$375,000-2.6%$119/sqft
    Source: Agent Provided Report a problem
    5/10/2016Pending sale$385,000$123/sqft
    Source: RE/MAX Victory #705200 Report a problem
    5/1/2016Price change$385,000-2.5%$123/sqft
    Source: RE/MAX Victory #705200 Report a problem
    3/24/2016Listed for sale$395,000$126/sqft
    Source: RE/MAX Victory #705200 Report a problem

    Public tax history

    YearProperty taxesTax assessment
    2025$8,170 +6.1%$149,140
    2024$7,702 -1.9%$149,140
    2023$7,854 +31.6%$149,140 +34.4%
    2022$5,969 +4.3%$110,970
    2021$5,721 +4.9%$110,970 +5.3%
    2020$5,453 +12%$105,400 +22.1%
    2019$4,868 +0.3%$86,330
    2018$4,853 +1.5%$86,330
    2017$4,783 +29.1%$86,330 +25.9%
    2016$3,706 -1.8%$68,590
    2015$3,775 $68,590
    2014$3,775 +11.6%$68,590 +8.9%
    2013$3,381 +0%$62,960
    2012$3,380 +127.8%$62,960
    2011$1,484 -50.2%$62,960 -1.3%
    2010$2,981 +1.2%$63,800
    2009$2,945 +3.9%$63,800
    2008$2,835 +2.8%$63,800 +6.1%
    2007$2,756 -0.1%$60,160
    2006$2,759 +7.1%$60,160 +7.7%
    2004$2,575 +4.3%$55,870 0%
    2003$2,470 -1.1%$55,875
    2002$2,497 +23.6%$55,875 +34%
    2001$2,021 -8.9%$41,689
    2000$2,218 $41,689

    Find assessor info on the county website

    Neighborhood: 45387

    Nearby schools

    GreatSchools rating
    Schools provided by the listing agent
    • District: Yellow Springs

    Source: DABR MLS. This data may not be complete. We recommend contacting the local school district to confirm school assignments for this home.

    Get a cash offer in 3 minutes
    Find out how much your home could sell for in as little as 3 minutes with a no-obligation cash offer.
    Estimated market value
    $547,600
    Get a cash offer in 3 minutes
    Find out how much your home could sell for in as little as 3 minutes with a no-obligation cash offer.
    Estimated market value
    $547,600