Skip main navigation
Sold for $522,500
  • $522,500

    3955 W 13th Avenue, Denver, CO 80204

    2beds
    1,152sqft
    Townhouse
    Built in 2020
    1,489 Square Feet Lot
    $505,100 Zestimate®
    $454/sqft
    $2,339 Estimated rent

    Home value

    $505,100

    $475,000 - $540,000

    $2,339/mo

    Zestimate® history
    Loading
    Loading...

    Owner options

    List your home for rent

    $2,339/mo

    Rent Zestimate®

    Find your next renter with Zillow Rental Manager. Plus, with online applications, you can quickly screen prospective tenants – for free.

    Learn more

    $2,339/mo

    Rent Zestimate®

    Refinance and save

    $3,038/mo

    Est. payment

    Refinancing to a lower rate could help reduce your monthly payments and save thousands over the life of the loan.

    See today's rates

    $3,038/mo

    Est. payment

    Explore your selling options

    Work with a Zillow partner agent

    Leverage their expertise and Zillow's premium Showcase listings to get your home seen by more buyers.

    Get started

    List with your own agent

    Get your home in front of millions of buyers by listing it on Zillow.

    Learn how to do it

    Sell it yourself

    Take full control of how buyers see your home on Zillow by listing For Sale by Owner (FSBO).

    List your home

    What's special

    End-unit townhomeContemporary finishesModern comfortTranquil primary suiteDual vanityWalk-in showerCrisp white cabinetry
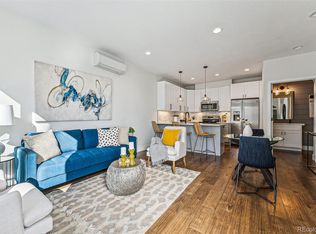
    OFFERING 1% OFF TODAY'S INTEREST RATE// Poised in the heart of West Colfax, this end-unit townhome is the largest in the complex and delivers style, light and picturesque views. Built in 2021 and recently refreshed with new paint, the residence offers modern comfort in a dynamic urban setting. The open-concept living and dining areas flow effortlessly, anchored by a spacious kitchen with a sleek peninsula, crisp white cabinetry and contemporary finishes. The sun-drenched layout features two bedrooms, including a tranquil primary suite with a dual vanity and walk-in shower, and a flexible second bedroom perfect for guests or a home office. A convenient laundry area with a washer and dryer set adds ease to daily routines. Soak in Colorado’s natural beauty with mountain views from a private rooftop deck. Enjoy the rare bonus of a reserved parking space near the front door. With seamless access to highways, outdoor recreation, bars, restaurants and downtown Denver, this turnkey gem balances peaceful living with city energy. **THIS PROPERTY COMES WITH A 1-1 RATE BUYDOWN, REDUCING THE BUYER'S INTEREST RATE BY 1% FOR THE FIRST 2 YEARS OF THE LOAN (WITH ACCEPTABLE OVERALL TERMS OF THE OFFER). BUYER IS NOT OBLIGATED TO USE KEVIN GREEN OF CROSSCOUNTRY MORTGAGE TO HAVE OFFER ACCEPTED HOWEVER MUST USE KEVIN GREEN TO RECEIVE THE BUYDOWN. THE GREEN TEAM CAN ISSUE LOAN APPROVALS IN AS LITTLE AS 5 DAYS AND CLOSE IN 10. RESTRICTIONS APPLY. KEVING GREEN NMLS245741. **

    Zillow last checked:

    Listing updated:

    Listed by:

    Lauren Valinoti 720-815-8351 lauren@laurenvalinoti.com,

    Milehimodern

    Bought with:

    Gina Saab, 100022359

    Compass - Denver

    Source: REcolorado as distributed by MLS GRID,MLS#: 4704136MLS Logo

    Facts & features

    Interior

    Bedrooms & bathrooms
    • Bedrooms: 2
    • Bathrooms: 2
    • 3/4 bathrooms: 1
    • 1/2 bathrooms: 1
    • Main level bathrooms: 1
    Primary bedroom
    • Description: With Walk-In Closet
    • Level: Upper
    Bedroom
    • Description: Mountain Views With Rooftop Access
    • Level: Upper
    Bathroom
    • Level: Main
    Bathroom
    • Level: Upper
    Dining room
    • Level: Main
    Kitchen
    • Level: Main
    Laundry
    • Level: Upper
    Living room
    • Level: Main
    Heating
    • Electric
    Cooling
    • Central Air
    Appliances
    • Included: Dishwasher, Disposal, Dryer, Oven, Range, Refrigerator, Washer
    • Laundry: In Unit, Laundry Closet
    Features
    • Eat-in Kitchen, High Ceilings, Kitchen Island, Open Floorplan, Quartz Counters, Walk-In Closet(s)
    • Flooring: Carpet, Tile, Vinyl
    • Windows: Window Coverings
    • Has basement: No
    • Common walls with other units/homes: End Unit,1 Common Wall
    Interior area
    • Total structure area: 1,152
    • Total interior livable area: 1,152 sqft
    • Finished area above ground: 1,152

    Property

    Parking
    • Total spaces: 1
    • Parking features: Asphalt
    • Details: Reserved Spaces: 1
    Features
    • Levels: Multi/Split
    • Entry location: Ground
    • Patio & porch: Deck, Rooftop
    • Exterior features: Balcony, Lighting, Rain Gutters
    • Has view: Yes
    • View description: Mountain(s)
    Lot
    • Size: 1,489 sqft
    Details
    • Parcel number: 506113062
    • Special conditions: Standard

    Construction

    Type & style
    • Home type: Townhouse
    • Architectural style: Contemporary
    • Property subtype: Townhouse
    • Attached to another structure: Yes
    Materials
    • Frame, Stucco, Wood Siding
    • Foundation: Slab
    • Roof: Composition
    Condition
    • Year built: 2020

    Utilities & green energy

    • Electric: 110V
    • Sewer: Public Sewer
    • Water: Public
    • Utilities for property: Cable Available, Electricity Connected, Internet Access (Wired), Natural Gas Connected, Phone Available

    Community & neighborhood

    Location
    • Region: Denver
    • Subdivision: West Colfax

    Other

    Other facts
    • Listing terms: Cash,Conventional,FHA,Other,VA Loan
    • Ownership: Individual
    • Road surface type: Paved

    Price history

    DateEventPrice
    7/18/2025Sold$522,500-0.5%$454/sqft
    Source: REcolorado as distributed by MLS GRID #4704136 Report a problem
    6/23/2025Pending sale$525,000$456/sqft
    Source: REcolorado as distributed by MLS GRID #4704136 Report a problem
    6/19/2025Listed for sale$525,000$456/sqft
    Source: REcolorado as distributed by MLS GRID #4704136 Report a problem

    Public tax history

    YearProperty taxesTax assessment
    2024$2,780 +6%$35,880 -7.8%
    2023$2,623 +101.3%$38,930 +18%
    2022$1,303 $32,980

    Find assessor info on the county website

    Neighborhood: West Colfax

    Nearby schools

    GreatSchools rating
    Schools provided by the listing agent
    • Elementary: Colfax
    • Middle: Lake
    • High: North
    • District: Denver 1

    Source: REcolorado as distributed by MLS GRID. This data may not be complete. We recommend contacting the local school district to confirm school assignments for this home.

    Get a cash offer in 3 minutes
    Find out how much your home could sell for in as little as 3 minutes with a no-obligation cash offer.
    Estimated market value
    $505,100
    Get a cash offer in 3 minutes
    Find out how much your home could sell for in as little as 3 minutes with a no-obligation cash offer.
    Estimated market value
    $505,100