This fully updated three-bedroom, two-full-bath quad-level home offers contemporary style, modern flair, and true turnkey living in award-winning Lake Orion schools. Vaulted ceilings and luxury vinyl flooring create an open, airy feel, while thoughtful updates throughout make this home ideal for both everyday living and entertaining. The stunning kitchen features granite countertops, crisp white cabinetry, new appliances, subway tile backsplash and an oversized sink. Charming shiplap accents add warmth and character, while the beautifully renovated bathrooms include a striking walk-in tile shower. The laundry space is equally impressive, offering both style and function. Major mechanical updates were completed in 2020, including the roof, furnace, hot water tank, air conditioning, and humidifier, providing peace of mind for years to come. An arsenic removal system was added in 2024, and the updated siding enhances curb appeal. Step outside to a low-maintenance Trex deck perfect for easy entertaining, surrounded by mature landscaping and a fully fenced yard that offers exceptional privacy. All appliances are included, immediate occupancy is available, and every detail has been thoughtfully updated—this is a truly move-in-ready home you won’t want to miss.
Sold for $403,000
$403,000
3955 Westlyn Dr, Orion, MI 48359
3beds
1,542sqft
Single Family Residence
Built in 1985
0.38 Acres Lot
$410,700 Zestimate®
$261/sqft
$2,383 Estimated rent
Home value
$410,700
$390,000 - $431,000
$2,383/mo
Zestimate® history
Owner options
List your home for rent
$2,383/mo
Rent Zestimate®
Find your next renter with Zillow Rental Manager. Plus, with online applications, you can quickly screen prospective tenants – for free.
$2,383/mo
Rent Zestimate®
Refinance and save
$2,643/mo
Est. payment
Refinancing to a lower rate could help reduce your monthly payments and save thousands over the life of the loan.
$2,643/mo
Est. payment
Explore your selling options
Work with a Zillow partner agent
Leverage their expertise and Zillow's premium Showcase listings to get your home seen by more buyers.
Get startedList with your own agent
Get your home in front of millions of buyers by listing it on Zillow.
Learn how to do itSell it yourself
Take full control of how buyers see your home on Zillow by listing For Sale by Owner (FSBO).
List your homeWhat's special
Zillow last checked:
Listing updated:
Listed by:
Keri Sorenson 248-705-6550,
National Realty Centers, Inc
Bought with:
Jared Brown, 6501434065
Five Star Real Estate-Holland
Source: Realcomp II,MLS#: 20261003948
Facts & features
Interior
Bedrooms & bathrooms
- Bedrooms: 3
- Bathrooms: 2
- Full bathrooms: 2
Primary bedroom
- Level: Upper
- Area: 169
- Dimensions: 13 X 13
Bedroom
- Level: Upper
- Area: 110
- Dimensions: 11 X 10
Bedroom
- Level: Upper
- Area: 132
- Dimensions: 11 X 12
Other
- Level: Upper
- Area: 80
- Dimensions: 10 X 8
Other
- Level: Lower
- Area: 64
- Dimensions: 8 X 8
Family room
- Level: Lower
- Area: 357
- Dimensions: 17 X 21
Kitchen
- Level: Entry
- Area: 195
- Dimensions: 15 X 13
Laundry
- Level: Lower
- Area: 80
- Dimensions: 10 X 8
Living room
- Level: Entry
- Area: 180
- Dimensions: 15 X 12
Heating
- Forced Air, Natural Gas
Cooling
- Ceiling Fans, Central Air
Appliances
- Included: Dishwasher, Dryer, Free Standing Gas Oven, Free Standing Refrigerator, Microwave, Washer Dryer Stacked, Washer
- Laundry: Laundry Room
Features
- High Speed Internet, Programmable Thermostat
- Basement: Partial,Unfinished
- Has fireplace: No
Interior area
- Total interior livable area: 1,542 sqft
- Finished area above ground: 1,542
Property
Parking
- Total spaces: 2
- Parking features: Two Car Garage, Attached, Direct Access, Electricityin Garage, Garage Door Opener, Garage Faces Side, Side Entrance
- Attached garage spaces: 2
Features
- Levels: Quad Level
- Entry location: GroundLevelwSteps
- Patio & porch: Deck, Porch
- Exterior features: Lighting
- Pool features: None
- Fencing: Back Yard,Fenced
Lot
- Size: 0.38 Acres
- Dimensions: 110 x 150
Details
- Parcel number: 0930378010
- Special conditions: Short Sale No,Standard
Construction
Type & style
- Home type: SingleFamily
- Architectural style: Contemporary,Split Level
- Property subtype: Single Family Residence
Materials
- Vinyl Siding
- Foundation: Basement, Poured
- Roof: Asphalt
Condition
- New construction: No
- Year built: 1985
- Major remodel year: 2024
Utilities & green energy
- Sewer: Septic Tank
- Water: Well
- Utilities for property: Underground Utilities
Community & HOA
Community
- Security: Smoke Detectors
- Subdivision: WESS HILLSNO 2
HOA
- Has HOA: No
Location
- Region: Orion
Financial & listing details
- Price per square foot: $261/sqft
- Tax assessed value: $170,780
- Annual tax amount: $4,950
- Date on market: 1/23/2026
- Cumulative days on market: 8 days
- Listing agreement: Exclusive Right To Sell
- Listing terms: Cash,Conventional,FHA,Va Loan
Price history
| Date | Event | Price |
|---|---|---|
| 3/13/2026 | Sold | $403,000+0.8%$261/sqft |
Source:  Realcomp II #20261003948 Report a problem Realcomp II #20261003948 Report a problem | ||
| 1/28/2026 | Pending sale | $400,000$259/sqft |
Source: Realcomp II #20261003948 Report a problem | ||
| 1/23/2026 | Listed for sale | $400,000+1%$259/sqft |
Source: Realcomp II #20261003948 Report a problem | ||
| 9/24/2024 | Sold | $396,000+1.6%$257/sqft |
Source: Realcomp II #20240059227 Report a problem | ||
| 8/30/2024 | Pending sale | $389,900$253/sqft |
Source: Realcomp II #20240059227 Report a problem | ||
| 8/22/2024 | Listed for sale | $389,900+122.8%$253/sqft |
Source: Realcomp II #20240059227 Report a problem | ||
| 8/29/2002 | Sold | $175,000$113/sqft |
Source: Public Record Report a problem | ||
Public tax history
| Year | Property taxes | Tax assessment |
|---|---|---|
| 2025 | $2,829 +5.7% | $170,780 +21.7% |
| 2024 | $2,676 +5% | $140,340 +15.3% |
| 2023 | $2,550 +4.8% | $121,700 +11.7% |
| 2022 | $2,434 +0.9% | $108,910 +8.7% |
| 2021 | $2,411 | $100,170 +0.6% |
| 2020 | -- | $99,610 +12.5% |
| 2019 | $2,163 +7.1% | $88,530 +5.8% |
| 2018 | $2,020 | $83,680 |
| 2017 | -- | $83,680 +0.9% |
| 2016 | -- | $82,970 +9.9% |
| 2015 | -- | $75,500 +14.3% |
| 2014 | -- | $66,070 +8.3% |
| 2011 | -- | $60,990 -10.2% |
| 2010 | -- | $67,940 -11.6% |
| 2009 | -- | $76,870 +21% |
| 2001 | $1,829 +6.6% | $63,510 +3.2% |
| 2000 | $1,715 | $61,550 |
Find assessor info on the county website
Neighborhood: 48359
Nearby homes
- $327,1003 bd1 ba1.5k sqft3905 Westlyn Dr, Orion, MI 48359Off Market
- $362,1003 bd1 ba1.4k sqft3967 Westlyn Dr, Orion, MI 48359Off Market
- $432,0003 bd3 ba2.3k sqft3891 Westlyn Dr, Orion, MI 48359Sold
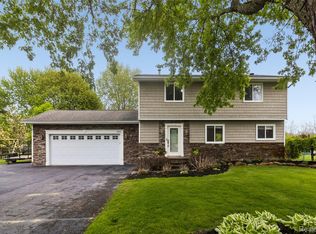
- $302,9003 bd2 ba1.2k sqft3918 Westlyn Dr, Orion, MI 48359Off Market
- $312,5003 bd1 ba1.6k sqft3930 Westlyn Dr, Orion, MI 48359Off Market
- $336,0003 bd3 ba1.7k sqft3906 Westlyn Dr, Orion, MI 48359Sold
- $327,6003 bd1 ba1.5k sqft4159 Sherstone Place Ct, Orion, MI 48359Off Market
- $337,3003 bd1 ba1.2k sqft3979 Westlyn Dr, Orion, MI 48359Off Market
Nearby schools
GreatSchools rating
- 9/10Carpenter Year Round Elementary SchoolGrades: K-5Distance: 1.8 mi
- 8/10Waldon Middle SchoolGrades: 6-8Distance: 1.9 mi
- 8/10Lake Orion Community High SchoolGrades: 9-12Distance: 5.1 mi
Get a cash offer in 3 minutes
Find out how much your home could sell for in as little as 3 minutes with a no-obligation cash offer.
Estimated market value
$410,700
Get a cash offer in 3 minutes
Find out how much your home could sell for in as little as 3 minutes with a no-obligation cash offer.
Estimated market value
$410,700
- Michigan
- Oakland County
- Orion
- 48359
- 3955 Westlyn Dr
Nearby cities
Nearby zip codes
Other Orion Topics
