Discover the perfect blend of modern comfort and rustic charm in this stunning 5-bedroom, 6-bathroom home on 4.5 acres in the sought-after Eastridge Estates community. Designed for elegance and functionality, it offers breathtaking western mountain views, a spacious open layout, and premium amenities.
Upon entry, soaring ceilings, abundant natural light, and high-end finishes create a warm, inviting atmosphere. The chef’s kitchen is a true centerpiece, featuring custom cabinetry, quartz countertops, a center island, walk-in pantry, and a cozy bistro area—perfect for morning coffee or intimate gatherings.
The main level includes two spacious bedrooms, including a luxurious primary suite with a spa-inspired bath. Upstairs, an additional primary suite, private office, and another bedroom provide flexibility for family, guests, or workspace.
The fully finished basement is an entertainer’s dream, featuring a bar area with a sink and wine cooler, plus a gym, bonus room, additional bedroom, and expansive recreation space.
Built for efficiency and safety, this home includes two sump pumps for drainage protection and a fire protection sprinkler system. High-efficiency windows and extra insulation ensure year-round comfort and energy savings.
Outdoor living is just as impressive, with a covered patio for enjoying stunning Colorado sunsets. The heated, insulated 3-car garage with tandem space offers ample parking and storage. The HOA includes unlimited water access from a shared community well.
With only 15 homes in this private enclave, enjoy privacy, exclusivity, and modern amenities. Whether seeking a peaceful retreat or a place to entertain, this home has it all.
Sold for $1,135,000
$1,135,000
39550 E 142nd Court, Hudson, CO 80642
5beds
7,002sqft
Single Family Residence
Built in 2023
4.5 Acres Lot
$1,096,200 Zestimate®
$162/sqft
$7,224 Estimated rent
Home value
$1,096,200
$1.02M - $1.18M
$7,224/mo
Zestimate® history
Owner options
List your home for rent
$7,224/mo
Rent Zestimate®
Find your next renter with Zillow Rental Manager. Plus, with online applications, you can quickly screen prospective tenants – for free.
$7,224/mo
Rent Zestimate®
Refinance and save
$6,982/mo
Est. payment
Refinancing to a lower rate could help reduce your monthly payments and save thousands over the life of the loan.
$6,982/mo
Est. payment
Explore your selling options
Work with a Zillow partner agent
Leverage their expertise and Zillow's premium Showcase listings to get your home seen by more buyers.
Get startedList with your own agent
Get your home in front of millions of buyers by listing it on Zillow.
Learn how to do itSell it yourself
Take full control of how buyers see your home on Zillow by listing For Sale by Owner (FSBO).
List your homeWhat's special
Western mountain viewsSpa-inspired bathHigh-end finishesLuxurious primary suiteWalk-in pantryFully finished basementQuartz countertops
Zillow last checked:
Listing updated:
Listed by:
Vanessa Guzman Vanessa@HeReignsRealEstate.com,
HeReigns Real Estate,
Raul Zarate 720-514-2940,
HeReigns Real Estate
Bought with:
Lai Hoang, 100088229
DNVR Realty & Financing LLC
Source: REcolorado as distributed by MLS GRID,MLS#: 7578962
Facts & features
Interior
Bedrooms & bathrooms
- Bedrooms: 5
- Bathrooms: 6
- Full bathrooms: 5
- 1/2 bathrooms: 1
- Main level bathrooms: 3
- Main level bedrooms: 2
Primary bedroom
- Level: Main
Bedroom
- Level: Main
Bedroom
- Level: Upper
Bedroom
- Level: Upper
Bedroom
- Level: Basement
Primary bathroom
- Level: Main
Bathroom
- Level: Main
Bathroom
- Level: Main
Bathroom
- Level: Upper
Bathroom
- Level: Upper
Bathroom
- Level: Basement
Bonus room
- Level: Basement
Dining room
- Level: Main
Gym
- Level: Basement
Kitchen
- Level: Main
Kitchen
- Level: Main
Laundry
- Level: Main
Living room
- Level: Main
Living room
- Level: Basement
Mud room
- Level: Main
Office
- Level: Upper
Utility room
- Level: Main
Heating
- Forced Air, Natural Gas
Cooling
- Central Air
Appliances
- Included: Bar Fridge, Cooktop, Dishwasher, Double Oven, Dryer, Gas Water Heater, Microwave, Oven, Range Hood, Refrigerator, Washer, Wine Cooler
Features
- Audio/Video Controls, Ceiling Fan(s), Central Vacuum, Entrance Foyer, Five Piece Bath, High Ceilings, High Speed Internet, Jack & Jill Bathroom, Kitchen Island, Open Floorplan, Pantry, Primary Suite, Quartz Counters, Sound System, T&G Ceilings, Vaulted Ceiling(s), Walk-In Closet(s), Wet Bar, Wired for Data
- Flooring: Carpet, Vinyl
- Basement: Finished
- Has fireplace: Yes
- Fireplace features: Electric, Living Room
Interior area
- Total structure area: 7,002
- Total interior livable area: 7,002 sqft
- Finished area above ground: 4,369
- Finished area below ground: 0
Property
Parking
- Total spaces: 3
- Parking features: Circular Driveway, Concrete, Heated Garage, Insulated Garage, Oversized, Garage Door Opener
- Attached garage spaces: 3
- Has uncovered spaces: Yes
Features
- Levels: Two
- Stories: 2
- Patio & porch: Covered, Front Porch, Patio
- Exterior features: Balcony, Rain Gutters
- Fencing: Full
Lot
- Size: 4.5 Acres
Details
- Parcel number: R0162578
- Zoning: P-U-D
- Special conditions: Standard
Construction
Type & style
- Home type: SingleFamily
- Property subtype: Single Family Residence
Materials
- Frame, Stone, Wood Siding
- Roof: Composition
Condition
- New Construction
- New construction: Yes
- Year built: 2023
Utilities & green energy
- Sewer: Public Sewer
Community & HOA
Community
- Security: Carbon Monoxide Detector(s), Smart Locks, Smoke Detector(s), Video Doorbell
- Subdivision: Eastridge Estates
HOA
- Has HOA: Yes
- Services included: Irrigation
- HOA fee: $250 quarterly
- HOA name: Eastridge Estates
- HOA phone: 303-815-0169
Location
- Region: Hudson
Financial & listing details
- Price per square foot: $162/sqft
- Tax assessed value: $1,155,000
- Annual tax amount: $7,485
- Date on market: 2/13/2025
- Listing terms: Cash,Conventional,FHA,VA Loan
- Exclusions: Personal Property
- Ownership: Individual
- Road surface type: Dirt, Paved
Price history
| Date | Event | Price |
|---|---|---|
| 3/31/2025 | Sold | $1,135,000-9.2%$162/sqft |
Source:  REcolorado as distributed by MLS GRID #7578962 Report a problem REcolorado as distributed by MLS GRID #7578962 Report a problem | ||
| 2/25/2025 | Pending sale | $1,250,000$179/sqft |
Source: REcolorado as distributed by MLS GRID #7578962 Report a problem | ||
| 2/13/2025 | Listed for sale | $1,250,000+402%$179/sqft |
Source: REcolorado as distributed by MLS GRID #7578962 Report a problem | ||
| 3/22/2022 | Sold | $249,000+340.7%$36/sqft |
Source: Public Record Report a problem | ||
| 6/24/2005 | Sold | $56,500$8/sqft |
Source: Public Record Report a problem | ||
Public tax history
| Year | Property taxes | Tax assessment |
|---|---|---|
| 2025 | $6,584 -12% | $72,190 +15.1% |
| 2024 | $7,485 +94.9% | $62,700 -5.6% |
| 2023 | $3,839 +5.6% | $66,400 +99.1% |
| 2022 | $3,636 | $33,350 |
| 2021 | -- | $33,350 -20.1% |
| 2020 | $4,787 | $41,760 |
| 2019 | $4,787 +115.9% | $41,760 +132.3% |
| 2018 | $2,217 | $17,980 |
| 2017 | $2,217 | $17,980 -10.1% |
| 2016 | -- | $20,010 |
| 2015 | $2,799 | $20,010 |
| 2014 | -- | $20,010 |
| 2013 | -- | $20,010 +1.5% |
| 2012 | -- | $19,720 |
| 2011 | -- | $19,720 |
| 2010 | -- | $19,720 |
| 2009 | -- | $19,720 -2.9% |
| 2008 | -- | $20,300 |
| 2007 | -- | $20,300 +33.4% |
| 2006 | -- | $15,220 |
Find assessor info on the county website
Neighborhood: 80642
Nearby homes
- $679,4003 bd2 ba3.4k sqft39500 E 142nd Ct, Hudson, CO 80642Off Market

- $924,0004 Acres39440 E 142nd Ct, Hudson, CO 80642Off Market

- $750,3006 bd4 ba2.1k sqft39600 E 142nd Ct, Hudson, CO 80642Off Market
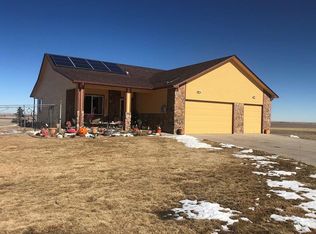
- $1,086,8006 bd4 ba6k sqft14120 Indianfield Ct, Hudson, CO 80642Off Market
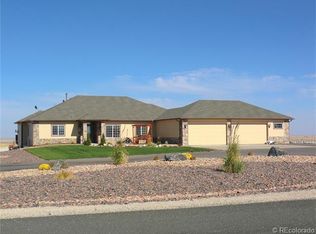
- $979,5003 bd3 ba5.5k sqft39353 E 142nd Ct, Hudson, CO 80642Off Market
- $821,0004 bd3 ba2.9k sqft39595 E 142nd Ct, Hudson, CO 80642Off Market
- $1,172,1004.5 Acres39559 E 142nd Ct, Hudson, CO 80642Off Market
- $90,0004.73 Acres14100 Indianfield Ct, Hudson, CO 80642Off Market
Nearby schools
GreatSchools rating
- 4/10Mary E Pennock Elementary SchoolGrades: PK-5Distance: 13.5 mi
- 2/10Overland Trail Middle SchoolGrades: 6-8Distance: 14.9 mi
- 5/10Brighton High SchoolGrades: 9-12Distance: 15.3 mi
Schools provided by the listing agent
- Elementary: Mary E Pennock
- Middle: Overland Trail
- High: Brighton
- District: School District 27-J
Source: REcolorado as distributed by MLS GRID. This data may not be complete. We recommend contacting the local school district to confirm school assignments for this home.
Get a cash offer in 3 minutes
Find out how much your home could sell for in as little as 3 minutes with a no-obligation cash offer.
Estimated market value
$1,096,200
Get a cash offer in 3 minutes
Find out how much your home could sell for in as little as 3 minutes with a no-obligation cash offer.
Estimated market value
$1,096,200
- Colorado
- Adams County
- Hudson
- 80642
- 39550 E 142nd Court
Nearby cities
Nearby zip codes
Other Hudson Topics
