Skip main navigation
Off market
  • $1,381,000

    39550 Meadowlark Dr, Hamilton, VA 20158

    4beds
    2,672sqft
    SingleFamily
    Built in 1800
    17.76 Acres Lot
    $1,381,000 Zestimate®
    $517/sqft
    $4,151 Estimated rent

    Home value

    $1,381,000

    $1.28M - $1.49M

    $4,151/mo

    Zestimate® history
    Loading
    Loading...

    Owner options

    List your home for rent

    $4,151/mo

    Rent Zestimate®

    Find your next renter with Zillow Rental Manager. Plus, with online applications, you can quickly screen prospective tenants – for free.

    Learn more

    $4,151/mo

    Rent Zestimate®

    Refinance and save

    $8,384/mo

    Est. payment

    Refinancing to a lower rate could help reduce your monthly payments and save thousands over the life of the loan.

    See today's rates

    $8,384/mo

    Est. payment

    Explore your selling options

    Work with a Zillow partner agent

    Leverage their expertise and Zillow's premium Showcase listings to get your home seen by more buyers.

    Get started

    List with your own agent

    Get your home in front of millions of buyers by listing it on Zillow.

    Learn how to do it

    Sell it yourself

    Take full control of how buyers see your home on Zillow by listing For Sale by Owner (FSBO).

    List your home

    What's special

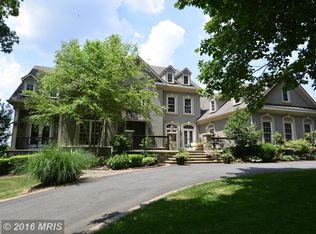
    The wait is over! Finally a fabulous country residence that has it all: a phenomenal location near the historic towns of Leesburg and Purcellville, 17 bucolic acres with a treed border, steeped in history, fabulous porches and outbuildings, an incredibly charming interior with all the dressings of an antique home joined with modern amenities. Walnut Creek, also knows as the Esther House and more recently, The Farm at Walnut Creek, has a varied and rich past. Constructed of local stone, the farmhouse was built in 1800 and the stone bank barn dates to 1808. Once part of a very large estate owned by the Brown Family, Walnut Creek encompassed over one hundred and forty acres and was a prestigious working farm. It is reported that during the civil war, a Union soldier, Lieutenant Black, may have convalesced here after being shot during a raid against the famous Mosby's Raiders. Flash forward to the present where in 2017 the current owners founded The Farm at Walnut Creek. Here the owners poured their hearts into regenerating the land to start a small family run farm with the goal to provide natural, delicious food to the local community. They succeeded brilliantly. The new owners can continue this farming tradition or perhaps incorporate the farms mostly cleared seventeen acres into another vision- one perhaps with horses, goats or llamas. The possibilities here are truly endless. Equally as exciting as the land is the house itself. From the elegant 2 story front porch with the double door entry to the beautiful two-story foyer with winding staircase, Walnut Creeks interior delivers the indescribable charm that only a period home embodies. The formal front parlor has deep window sills, a fireplace housing a fantastic new wood stove insert, built in shelves and heart pine floors. Pocket doors in the parlor open to reveal the library, with a wall of bookshelves, deep window sills and a door that opens to the opens to the full-length rear porch. A back hallway houses a charming half bath and laundry room and connects to the modern kitchen that oozes charm with a huge stone fireplace (recently fitted with new wood stove #2) and a door leading to the outdoor Gazebo and patio. Just off the kitchen is the sunny Dining Room with views of the Bank Barn. The beautiful staircase turns and places you on the second level which starts with a wonderful landing that is a favorite place to read a book. On this level there are 3 large bedrooms including an Owners suite with a private full bath with Jacuzzi tub. All the bedrooms have modern sized closets (including a walk-in in the Owners suite) and the two secondary bedrooms share a lovely updated bath. The third level is a fun two room area that is currently used as a work from home office and work out room but also serves as a fourth bedroom. The basement is fantastic- big thick stone walls- high ceilings with plenty of room for storage and a rough in for a full bath. This is an incredibly cool space that would be the ideal for another home office, recreation area, wine tasting room with wine cellar etc...Other notable features at Walnut Creek include the oversized 2 car detached garage with a partial upper level ideal for expansion and a metal roof. The stone spring house and red machine barn offer utility and history. This is a magic place- a lovely warm home that has stood for generations and land that continues to offer the same bounty as it once did many years before. Step back in time but enjoy the convenience of paved roads and nearby amenities.

    This property is off market, which means it's not currently listed for sale or rent on Zillow. This may be different from what's available on other websites or public sources.
    Facts & features

    Interior

    Bedrooms & bathrooms
    • Bedrooms: 4
    • Bathrooms: 3
    • Full bathrooms: 2
    • 1/2 bathrooms: 1
    Heating
    • Heat pump, Other
    Cooling
    • Central
    Appliances
    • Included: Dishwasher, Refrigerator
    Features
    • Has fireplace: Yes
    Interior area
    • Total interior livable area: 2,672 sqft

    Property

    Parking
    • Parking features: Garage - Detached
    Features
    • Exterior features: Stone
    • Has view: Yes
    • View description: Water
    • Has water view: Yes
    • Water view: Water
    Lot
    • Size: 17.76 Acres
    Details
    • Parcel number: 346461055000

    Construction

    Type & style
    • Home type: SingleFamily
    • Architectural style: Colonial
    Materials
    • masonry
    • Foundation: Stone
    • Roof: Asphalt
    Condition
    • Year built: 1800

    Community & HOA

    Location
    • Region: Hamilton

    Financial & listing details

    • Price per square foot: $517/sqft
    • Tax assessed value: $1,113,320
    • Annual tax amount: $7,045

    Price history

    DateEventPrice
    5/26/2023Listing removed--
    Source: Bright MLS #VALO434574 Report a problem
    5/26/2021Sold$923,201+2.6%$346/sqft
    Source: Public Record Report a problem
    4/19/2021Pending sale$899,900$337/sqft
    Source: Keller Williams #VALO434574 Report a problem
    4/16/2021Contingent$899,900$337/sqft
    Source: Bright MLS #VALO434574 Report a problem
    4/16/2021Listed for sale$899,900+17.6%$337/sqft
    Source: Bright MLS #VALO434574 Report a problem
    8/21/2017Sold$765,000-2.5%$286/sqft
    Source: Public Record Report a problem
    7/17/2017Pending sale$785,000$294/sqft
    Source: Chantilly #LO9915559 Report a problem
    5/11/2017Price change$785,000-4.8%$294/sqft
    Source: Chantilly #LO9915559 Report a problem
    4/14/2017Listed for sale$825,000-1.8%$309/sqft
    Source: Keller Williams Chantilly Ventures LLC #LO9915559 Report a problem
    12/23/2016Listing removed$840,000$314/sqft
    Source: Century 21 Redwood Realty #LO9676201 Report a problem
    10/8/2016Price change$840,000-2.9%$314/sqft
    Source: Century 21 Redwood Realty #LO9676201 Report a problem
    6/3/2016Listed for sale$865,000+36.9%$324/sqft
    Source: Long & Foster Real Estate, Inc. #LO9676201 Report a problem
    8/8/2011Sold$632,000-2.7%$237/sqft
    Source: Public Record Report a problem
    6/3/2011Price change$649,500-6.5%$243/sqft
    Source: Leesburg Ventures, LLC dba Keller Williams #LO7482504 Report a problem
    4/22/2011Price change$695,000-9.2%$260/sqft
    Source: Leesburg Ventures, LLC dba Keller Williams #LO7482504 Report a problem
    11/20/2010Listed for sale$765,000+4.5%$286/sqft
    Source: Leesburg Ventures, LLC dba Keller Williams #LO7482504 Report a problem
    3/17/2005Sold$731,800$274/sqft
    Source: Public Record Report a problem

    Public tax history

    YearProperty taxesTax assessment
    2025$7,045 +0.4%$1,113,320 +8.7%
    2024$7,016 -3.3%$1,024,500 +1.1%
    2023$7,255 +5.5%$1,013,040 +9.2%
    2022$6,880 +11.5%$927,330 +47.3%
    2021$6,169 -1.1%$629,440 +4.4%
    2020$6,240 $602,900 -18.6%
    2019$6,240 +2.5%$740,290 +3.5%
    2018$6,086 +12%$715,270 +12.2%
    2017$5,436 +3%$637,530 +39.3%
    2016$5,278 $457,830 -1.6%
    2015$5,278 +2.5%$465,040 +4.3%
    2014$5,149 -1.3%$445,790 +2.9%
    2013$5,218 $433,060
    2012-- --
    2011-- --
    2010-- --
    2009-- $940,500 -11.6%
    2008-- $1,064,500 +6.5%
    2007-- $999,200 +1.3%
    2006-- $986,600 +26%
    2005-- $783,000 +2%
    2004-- $767,400 +8.3%
    2003-- $708,800 +30.9%
    2002-- $541,400 +27.5%
    2001-- $424,700
    Find assessor info on the county website

    Neighborhood: 20158

    Nearby schools

    GreatSchools rating
    Schools provided by the listing agent
    • Elementary: KENNETH W. CULBERT
    • Middle: BLUE RIDGE
    • High: LOUDOUN VALLEY

    Source: The MLS. This data may not be complete. We recommend contacting the local school district to confirm school assignments for this home.

    Get a cash offer in 3 minutes
    Find out how much your home could sell for in as little as 3 minutes with a no-obligation cash offer.
    Estimated market value
    $1,381,000
    Get a cash offer in 3 minutes
    Find out how much your home could sell for in as little as 3 minutes with a no-obligation cash offer.
    Estimated market value
    $1,381,000