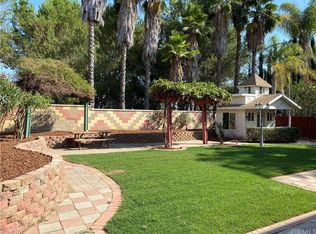
Welcome to 39553 Bonaire Way. This single story, 4 bedroom 2 full bathroom home is located in the sought after Murrieta School district. Taxes are low and there is no HOA. The living room and bedrooms have neutral color carpet and neutral color paint. The natural light is abundant throughout the home with large windows that have transom windows enhancing the natural light in while allowing privacy. The living room and dining room are large enough for entertaining. The family room has a fireplace for those cozy nights at home and a French door leading to the the patio. The kitchen has been fully updated with new custom cabinetry including glass features, custom hardware, custom tile backsplash, granite counters, large kitchen island, updated Black appliances including a slide in range and custom lighting and refrigerator. The eat in kitchen also features a built in desk area. The master bedroom is large and includes a walk in closet. The master bath has been upgraded to include custom cabinetry, granite counters, custom lighting and a beautiful custom mirror, upgraded fixtures, a beautiful tiled walk in shower with glass doors and tile flooring. The guest bathroom has custom cabinetry, quartz counters, upgraded lighting and custom mirrors. The backyard feels like your own private park with no rear neighbors and single story homes on both sides. The covered patio is great for enjoying your morning coffee or bbq dinners outside. The 3 car garage has plenty of room for your vehicles. Easy access to the 15, 215 freeways and is located in the center of town, with abundant shopping, entertainment and dining. This home is move in ready.
Sold for $660,000
Listed by: Allison James Estates & Homes • Shannon Baesen • Contact: 951-852-6265
Bought with: Coldwell Banker Envision
$660,000
39553 Bonaire Way, Murrieta, CA 92563
4beds
1,740sqft
Single Family Residence
Built in 1999
7,841 Square Feet Lot
$710,800 Zestimate®
$379/sqft
$3,335 Estimated rent
Home value
$710,800
$675,000 - $746,000
$3,335/mo
Zestimate® history
Owner options
List your home for rent
$3,335/mo
Rent Zestimate®
Find your next renter with Zillow Rental Manager. Plus, with online applications, you can quickly screen prospective tenants – for free.
$3,335/mo
Rent Zestimate®
Refinance and save
$4,180/mo
Est. payment
Refinancing to a lower rate could help reduce your monthly payments and save thousands over the life of the loan.
$4,180/mo
Est. payment
Explore your selling options
Work with a Zillow partner agent
Leverage their expertise and Zillow's premium Showcase listings to get your home seen by more buyers.
Get startedList with your own agent
Get your home in front of millions of buyers by listing it on Zillow.
Learn how to do itSell it yourself
Take full control of how buyers see your home on Zillow by listing For Sale by Owner (FSBO).
List your homeWhat's special
Zillow last checked:
Listing updated:
Listed by:
Shannon Baesen DRE #01934518 951-852-6265,
Allison James Estates & Homes
Bought with:
Mary Hellen Yanez, DRE #01841642
Coldwell Banker Envision
Source: CRMLS,MLS#: SW24205292 Originating MLS: California Regional MLS
Originating MLS: California Regional MLSFacts & features
Interior
Bedrooms & bathrooms
- Bedrooms: 4
- Bathrooms: 2
- Full bathrooms: 2
- Main level bathrooms: 2
- Main level bedrooms: 4
Rooms
- Room types: Bedroom, Family Room, Kitchen, Laundry, Living Room, Primary Bedroom, Other, Dining Room
Primary bedroom
- Features: Main Level Primary
Bedroom
- Features: All Bedrooms Down
Bedroom
- Features: Bedroom on Main Level
Bathroom
- Features: Bathroom Exhaust Fan, Closet, Dual Sinks, Full Bath on Main Level, Granite Counters, Quartz Counters, Remodeled, Upgraded, Vanity, Walk-In Shower
Other
- Features: Dressing Area
Family room
- Features: Separate Family Room
Kitchen
- Features: Granite Counters, Kitchen Island, Kitchen/Family Room Combo, Remodeled, Updated Kitchen
Other
- Features: Walk-In Closet(s)
Heating
- Central
Cooling
- Central Air
Appliances
- Included: Convection Oven, Dishwasher, Electric Oven, Electric Range, Disposal, Ice Maker, Microwave, Refrigerator, Water To Refrigerator, Water Heater, Dryer, Washer
- Laundry: Inside, Laundry Closet
Features
- Built-in Features, Breakfast Area, Ceiling Fan(s), Cathedral Ceiling(s), Dry Bar, Separate/Formal Dining Room, Eat-in Kitchen, Granite Counters, High Ceilings, Open Floorplan, Pantry, Quartz Counters, Recessed Lighting, All Bedrooms Down, Bedroom on Main Level, Dressing Area, Main Level Primary, Walk-In Closet(s)
- Doors: French Doors, Panel Doors
- Windows: Screens
- Has fireplace: Yes
- Fireplace features: Family Room
- Common walls with other units/homes: No Common Walls
Interior area
- Total interior livable area: 1,740 sqft
Property
Parking
- Total spaces: 6
- Parking features: Concrete, Door-Multi, Driveway, Garage Faces Front, Garage, Garage Door Opener
- Attached garage spaces: 3
- Uncovered spaces: 3
Accessibility
- Accessibility features: No Stairs
Features
- Levels: One
- Stories: 1
- Entry location: front
- Patio & porch: Concrete, Covered, Open, Patio
- Exterior features: Lighting, Rain Gutters
- Pool features: None
- Spa features: None
- Fencing: Average Condition
- Has view: Yes
- View description: Neighborhood, Panoramic
Lot
- Size: 7,841 Square Feet
- Features: Back Yard, Front Yard, Sprinklers In Rear, Sprinklers In Front, Lawn, Landscaped, Level, Near Public Transit, Sprinkler System, Street Level, Yard
Details
- Parcel number: 913331010
- Special conditions: Standard,Trust
Construction
Type & style
- Home type: SingleFamily
- Property subtype: Single Family Residence
Condition
- Turnkey
- New construction: No
- Year built: 1999
Utilities & green energy
- Electric: 220 Volts in Laundry
- Sewer: Public Sewer
- Water: Public
- Utilities for property: Electricity Connected, Natural Gas Connected, Sewer Connected, Water Connected
Community & HOA
Community
- Features: Biking, Curbs, Dog Park, Gutter(s), Park, Street Lights, Sidewalks
- Security: Carbon Monoxide Detector(s)
Location
- Region: Murrieta
Financial & listing details
- Price per square foot: $379/sqft
- Tax assessed value: $673,200
- Date on market: 10/4/2024
- Cumulative days on market: 8 days
- Listing terms: Cash,Conventional,FHA,VA Loan
- Inclusions: refrigerator, washer and dryer
- Road surface type: Paved
Price history
| Date | Event | Price |
|---|---|---|
| 11/15/2024 | Sold | $660,000+0%$379/sqft |
Source:  CRMLS #SW24205292 Report a problem CRMLS #SW24205292 Report a problem | ||
| 10/12/2024 | Pending sale | $659,900$379/sqft |
Source: CRMLS #SW24205292 Report a problem | ||
| 10/4/2024 | Listed for sale | $659,900+278.2%$379/sqft |
Source: CRMLS #SW24205292 Report a problem | ||
| 8/24/1999 | Sold | $174,500$100/sqft |
Source: Public Record Report a problem | ||
Public tax history
| Year | Property taxes | Tax assessment |
|---|---|---|
| 2026 | -- | $673,200 +2% |
| 2025 | $8,199 +140.3% | $660,000 +160.7% |
| 2024 | $3,412 -1.1% | $253,120 +2% |
| 2023 | $3,450 +1.7% | $248,158 +2% |
| 2022 | $3,391 +1.7% | $243,293 +2% |
| 2021 | $3,334 +1.1% | $238,524 +1% |
| 2020 | $3,297 +1.7% | $236,079 +2% |
| 2019 | $3,241 +1.9% | $231,451 +2% |
| 2018 | $3,179 +1.5% | $226,914 +2% |
| 2017 | $3,132 | $222,466 +2% |
| 2016 | $3,132 +2.6% | $218,105 +1.5% |
| 2015 | $3,053 +5.3% | $214,832 +2% |
| 2014 | $2,899 | $210,626 +0.5% |
| 2013 | -- | $209,676 +2% |
| 2012 | -- | $205,565 +2% |
| 2011 | -- | $201,535 +0.8% |
| 2010 | -- | $200,031 -0.2% |
| 2009 | -- | $200,507 +2% |
| 2008 | -- | $196,576 +2% |
| 2007 | -- | $192,722 +2% |
| 2006 | -- | $188,944 +2% |
| 2005 | -- | $185,240 +3.9% |
| 2003 | -- | $178,282 +2% |
| 2002 | -- | $174,787 +2% |
| 2001 | $2,498 +8.3% | $171,360 +2% |
| 2000 | $2,306 | $168,000 |
Find assessor info on the county website
Neighborhood: 92563
Nearby homes
- $668,6003 bd2 ba1.6k sqft39543 Bonaire Way, Murrieta, CA 92563Off Market
- $697,6004 bd3 ba1.8k sqft39563 Bonaire Way, Murrieta, CA 92563Off Market

- $849,7005 bd4 ba2.7k sqft39533 Bonaire Way, Murrieta, CA 92563Off Market
- $781,8005 bd4 ba2.7k sqft39573 Bonaire Way, Murrieta, CA 92563Off Market
- $628,6004 bd2 ba1.3k sqft39503 Oak Cliff Dr, Temecula, CA 92591Off Market
- $786,6007 bd4 ba2.6k sqft39523 Bonaire Way, Murrieta, CA 92563Off Market
- $631,1003 bd2 ba1.2k sqft39513 Oak Cliff Dr, Temecula, CA 92591Off Market
- $621,5003 bd2 ba1.1k sqft39491 Oak Cliff Dr, Temecula, CA 92591Off Market
Nearby schools
GreatSchools rating
- 7/10Daniel N. Buchanan Elementary SchoolGrades: K-5Distance: 0.7 mi
- 6/10Warm Springs Middle SchoolGrades: 6-8Distance: 0.3 mi
- 9/10Vista Murrieta High SchoolGrades: 9-12Distance: 3.6 mi
Get a cash offer in 3 minutes
Find out how much your home could sell for in as little as 3 minutes with a no-obligation cash offer.
Estimated market value
$710,800
Get a cash offer in 3 minutes
Find out how much your home could sell for in as little as 3 minutes with a no-obligation cash offer.
Estimated market value
$710,800
- California
- Riverside County
- Murrieta
- 92563
- 39553 Bonaire Way
Nearby cities
Nearby zip codes
Other Murrieta Topics
