Back on the market! Beautifully constructed country estate just minutes east of Parker! This horse property features an executive style custom home, a 50 x 96 shop with 3 phase power and a beautiful 30 x 50 4 stall horse barn on 40 acres. The custom home offers upgrades such as maple cabinetry, granite countertops, porcelain tile plank flooring and a fully finished basement with LVP flooring and wet bar. The main floor features a spacious primary suite that walks out to a huge west facing covered deck, a luxurious 5 piece master bathroom, a beautiful dining room that walks out to the covered deck and an office/5th bedroom.The gourmet kitchen features granite countertops and spacious island along with Viking Stainless steel appliances. The finished basement features two additional bedrooms, massive family room with dry bar and bonus room. The shop would be perfect for mechanic, contractor, car enthusiast, painter or wood worker with Three phase power (400 AMP), 6 inch concrete floor, 14' RV sized overhead rollup doors, framed and drywalled with unfinished 600 SF living quarters. The septic system for the ADU has been installed as well as RV parking areas. The horse barn is 30 x 50 and features 4 (12 x 12) Priefert horse stalls. There is a 4500 square foot garden with raised beds/irrigation and 6 ft "no climb" fence installed. A garden shed and over 6 loads of topsoil brought in for raised beds. The property is fully fenced and over 200 trees have been planted. The stucco exterior of the home is very low maintenance and the radiant hot water heating system is a dream! The Adjudicated water rights for 5 aquifers transfer! This is truly a spectacular property in an amazing location just off of a paved road. All measurements are approximate.
Sold for $1,480,000
$1,480,000
39553 County Road 21, Elizabeth, CO 80107
5beds
4,626sqft
Single Family Residence
Built in 2000
40 Acres Lot
$1,434,700 Zestimate®
$320/sqft
$4,491 Estimated rent
Home value
$1,434,700
$1.25M - $1.64M
$4,491/mo
Zestimate® history
Owner options
List your home for rent
$4,491/mo
Rent Zestimate®
Find your next renter with Zillow Rental Manager. Plus, with online applications, you can quickly screen prospective tenants – for free.
$4,491/mo
Rent Zestimate®
Refinance and save
$6,812/mo
Est. payment
Refinancing to a lower rate could help reduce your monthly payments and save thousands over the life of the loan.
$6,812/mo
Est. payment
Explore your selling options
Work with a Zillow partner agent
Leverage their expertise and Zillow's premium Showcase listings to get your home seen by more buyers.
Get startedList with your own agent
Get your home in front of millions of buyers by listing it on Zillow.
Learn how to do itSell it yourself
Take full control of how buyers see your home on Zillow by listing For Sale by Owner (FSBO).
List your homeWhat's special
West facing covered deckExecutive style custom homeSpacious primary suiteFully finished basementViking stainless steel appliancesGranite countertopsMassive family room
Zillow last checked:
Listing updated:
Listed by:
Julie Atkinson 303-646-9000,
RE/MAX Accord
Bought with:
Bill Dixon, 000266941
RE/MAX Alliance
Source: REcolorado as distributed by MLS GRID,MLS#: 9492610
Facts & features
Interior
Bedrooms & bathrooms
- Bedrooms: 5
- Bathrooms: 4
- Full bathrooms: 2
- 3/4 bathrooms: 2
- Main level bathrooms: 2
- Main level bedrooms: 3
Primary bedroom
- Description: Porcelain Plank Flooring
- Level: Main
- Area: 289 Square Feet
- Dimensions: 17 x 17
Bedroom
- Description: Porcelain Plank Flooring
- Level: Main
- Area: 170 Square Feet
- Dimensions: 10 x 17
Bedroom
- Description: Luxury Vinyl Plank Flooring
- Level: Basement
- Area: 285 Square Feet
- Dimensions: 19 x 15
Bedroom
- Description: Luxury Vinyl Plank Flooring
- Level: Basement
- Area: 272 Square Feet
- Dimensions: 16 x 17
Bedroom
- Description: Office, Porcelain Plank Flooring
- Level: Main
- Area: 168 Square Feet
- Dimensions: 14 x 12
Primary bathroom
- Level: Main
- Area: 144 Square Feet
- Dimensions: 12 x 12
Bathroom
- Level: Main
- Area: 55 Square Feet
- Dimensions: 5 x 11
Bathroom
- Level: Basement
- Area: 60 Square Feet
- Dimensions: 5 x 12
Bathroom
- Level: Basement
- Area: 50 Square Feet
- Dimensions: 5 x 10
Bonus room
- Description: Luxury Vinyl Plank Flooring
- Level: Basement
- Area: 140 Square Feet
- Dimensions: 14 x 10
Dining room
- Description: Tile Flooring
- Level: Main
- Area: 121 Square Feet
- Dimensions: 11 x 11
Family room
- Description: Luxury Vinyl Plank Flooring
- Level: Basement
- Area: 760 Square Feet
- Dimensions: 20 x 38
Kitchen
- Description: Tile Flooring
- Level: Main
- Area: 168 Square Feet
- Dimensions: 14 x 12
Laundry
- Description: Tile Flooring
- Level: Main
- Area: 88 Square Feet
- Dimensions: 11 x 8
Living room
- Description: Porcelain Plank Flooring
- Level: Main
- Area: 546 Square Feet
- Dimensions: 14 x 39
Media room
- Description: Luxury Vinyl Plank Flooring
- Level: Basement
- Area: 272 Square Feet
- Dimensions: 17 x 16
Mud room
- Description: Built In Shelving, Tile Flooring.
- Level: Basement
- Area: 130 Square Feet
- Dimensions: 13 x 10
Heating
- Hot Water, Propane, Radiant
Cooling
- None
Appliances
- Included: Dishwasher, Disposal, Double Oven, Microwave
Features
- Ceiling Fan(s), Eat-in Kitchen, Five Piece Bath, Granite Counters, High Ceilings, Kitchen Island, Open Floorplan, Pantry, Primary Suite, Smoke Free, Solid Surface Counters
- Flooring: Tile, Vinyl, Wood
- Windows: Double Pane Windows, Window Treatments
- Basement: Finished,Walk-Out Access
- Number of fireplaces: 1
- Fireplace features: Family Room, Wood Burning
Interior area
- Total structure area: 4,626
- Total interior livable area: 4,626 sqft
- Finished area above ground: 2,373
- Finished area below ground: 2,253
Property
Parking
- Total spaces: 18
- Parking features: Concrete
- Attached garage spaces: 18
Features
- Levels: One
- Stories: 1
- Patio & porch: Covered, Deck, Patio
- Exterior features: Dog Run, Garden
- Fencing: Fenced,Full
- Has view: Yes
- View description: Meadow, Mountain(s), Valley
Lot
- Size: 40 Acres
- Features: Level, Many Trees, Meadow
- Residential vegetation: Mixed, Natural State
Details
- Parcel number: R115031
- Zoning: A
- Special conditions: Standard
- Horses can be raised: Yes
- Horse amenities: Corral(s), Paddocks, Tack Room, Well Allows For
Construction
Type & style
- Home type: SingleFamily
- Property subtype: Single Family Residence
Materials
- Frame, Stucco
- Foundation: Slab
- Roof: Composition
Condition
- Year built: 2000
Utilities & green energy
- Electric: 440 Volts, Phase 3
- Water: Well
- Utilities for property: Propane
Community & HOA
Community
- Security: Carbon Monoxide Detector(s), Smoke Detector(s)
- Subdivision: Rurala
HOA
- Has HOA: No
Location
- Region: Elizabeth
Financial & listing details
- Price per square foot: $320/sqft
- Tax assessed value: $1,024,742
- Annual tax amount: $5,198
- Date on market: 11/21/2024
- Listing terms: Cash,Conventional,FHA,VA Loan
- Exclusions: Sellers Personal Property, Refrigerator, Washer, Dryer And Leased Propane Tank.
- Ownership: Individual
- Has irrigation water rights: Yes
Price history
| Date | Event | Price |
|---|---|---|
| 5/5/2025 | Sold | $1,480,000-1.3%$320/sqft |
Source:  REcolorado as distributed by MLS GRID #9492610 Report a problem REcolorado as distributed by MLS GRID #9492610 Report a problem | ||
| 3/27/2025 | Pending sale | $1,500,000$324/sqft |
Source: REcolorado as distributed by MLS GRID #9492610 Report a problem | ||
| 2/11/2025 | Price change | $1,500,000-3.5%$324/sqft |
Source: REcolorado as distributed by MLS GRID #9492610 Report a problem | ||
| 2/2/2025 | Price change | $1,555,000+3.7%$336/sqft |
Source: REcolorado as distributed by MLS GRID #9492610 Report a problem | ||
| 1/17/2025 | Pending sale | $1,500,000$324/sqft |
Source: REcolorado as distributed by MLS GRID #9492610 Report a problem | ||
| 11/21/2024 | Listed for sale | $1,500,000$324/sqft |
Source: REcolorado as distributed by MLS GRID #9492610 Report a problem | ||
| 11/17/2024 | Listing removed | $1,500,000$324/sqft |
Source: BHHS broker feed #4967028 Report a problem | ||
| 10/25/2024 | Listed for sale | $1,500,000$324/sqft |
Source: BHHS broker feed #4967028 Report a problem | ||
| 10/22/2024 | Pending sale | $1,500,000$324/sqft |
Source: BHHS broker feed #4967028 Report a problem | ||
| 9/27/2024 | Price change | $1,500,000-6%$324/sqft |
Source: BHHS broker feed #4967028 Report a problem | ||
| 9/15/2024 | Price change | $1,595,000-3.3%$345/sqft |
Source: BHHS broker feed #4967028 Report a problem | ||
| 8/28/2024 | Price change | $1,650,000-2.9%$357/sqft |
Source: BHHS broker feed #4967028 Report a problem | ||
| 7/19/2024 | Price change | $1,700,000-9.3%$367/sqft |
Source: BHHS broker feed #4967028 Report a problem | ||
| 5/24/2024 | Price change | $1,875,000-6.3%$405/sqft |
Source: BHHS broker feed #4967028 Report a problem | ||
| 5/3/2024 | Listed for sale | $2,000,000+247.9%$432/sqft |
Source: BHHS broker feed #4967028 Report a problem | ||
| 3/24/2011 | Listing removed | $574,900$124/sqft |
Source: RE/MAX Alliance #967772 Report a problem | ||
| 2/13/2011 | Listed for sale | $574,900+23.6%$124/sqft |
Source: RE/MAX Alliance #967772 Report a problem | ||
| 12/8/2009 | Sold | $465,000-28.4%$101/sqft |
Source: Public Record Report a problem | ||
| 5/1/2009 | Listing removed | $649,000$140/sqft |
Source: Listhub #762287 Report a problem | ||
| 4/25/2009 | Listed for sale | $649,000+31.4%$140/sqft |
Source: Listhub #762287 Report a problem | ||
| 11/3/2005 | Sold | $493,900-19.3%$107/sqft |
Source: Public Record Report a problem | ||
| 3/11/2003 | Sold | $612,000$132/sqft |
Source: Public Record Report a problem | ||
Public tax history
| Year | Property taxes | Tax assessment |
|---|---|---|
| 2024 | $5,257 -0.7% | $68,660 |
| 2023 | $5,292 -2.4% | $68,660 +3.7% |
| 2022 | $5,422 | $66,220 -2.8% |
| 2021 | -- | $68,120 +11.3% |
| 2020 | $4,900 -0.1% | $61,200 |
| 2019 | $4,904 +17.9% | $61,200 +19.1% |
| 2018 | $4,161 | $51,380 |
| 2017 | $4,161 -0.1% | $51,380 +16.6% |
| 2016 | $4,164 +11.6% | $44,060 |
| 2015 | $3,732 -0.1% | $44,060 +0.9% |
| 2014 | $3,734 | $43,660 |
| 2013 | -- | $43,660 +13.2% |
| 2012 | -- | $38,580 |
| 2011 | -- | $38,580 +3.6% |
| 2010 | -- | $37,230 |
| 2009 | -- | $37,230 -6.9% |
| 2008 | -- | $39,990 |
| 2007 | $3,801 | $39,990 -11.7% |
| 2006 | -- | $45,300 +17.6% |
| 2004 | -- | $38,520 |
| 2003 | -- | $38,520 +0.8% |
| 2002 | -- | $38,210 |
| 2001 | -- | $38,210 |
Find assessor info on the county website
Neighborhood: 80107
Nearby homes
- $940,8004 bd3 ba2.9k sqft39622 County Road 21, Elizabeth, CO 80107Off Market
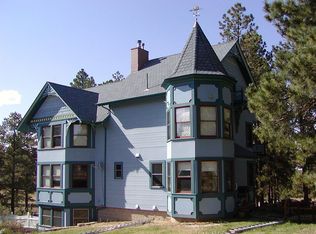
- $1,599,9005 bd5 ba5.2k sqft39773 County Road 21, Elizabeth, CO 80107Off Market
- $1,869,7006 bd7 ba6.8k sqft5113 Pronghorn Ave, Elizabeth, CO 80107Off Market
- $578,800-- bd-- ba-- sqft4900 Private Road 160, Elizabeth, CO 80107Off Market
- $1,043,3003 bd2 ba2.2k sqft4455 Private Road 160, Elizabeth, CO 80107Off Market
- $1,193,1003 bd2 ba2.6k sqft5100 Running Fox, Elizabeth, CO 80107Off Market
- $923,3003 bd3 ba3.2k sqft4500 Private Road 162, Elizabeth, CO 80107Off Market
- $1,771,5002 bd3 ba5.3k sqft4599 Private Road 162, Elizabeth, CO 80107Off Market
Nearby schools
GreatSchools rating
- 6/10Singing Hills Elementary SchoolGrades: K-5Distance: 4.3 mi
- 5/10Elizabeth Middle SchoolGrades: 6-8Distance: 5.7 mi
- 6/10Elizabeth High SchoolGrades: 9-12Distance: 5.4 mi
Schools provided by the listing agent
- Elementary: Singing Hills
- Middle: Elizabeth
- High: Elizabeth
- District: Elizabeth C-1
Source: REcolorado as distributed by MLS GRID. This data may not be complete. We recommend contacting the local school district to confirm school assignments for this home.
Get a cash offer in 3 minutes
Find out how much your home could sell for in as little as 3 minutes with a no-obligation cash offer.
Estimated market value
$1,434,700
Get a cash offer in 3 minutes
Find out how much your home could sell for in as little as 3 minutes with a no-obligation cash offer.
Estimated market value
$1,434,700
- Colorado
- Elbert County
- Elizabeth
- 80107
- 39553 County Road 21
Nearby cities
Nearby zip codes
Other Elizabeth Topics
