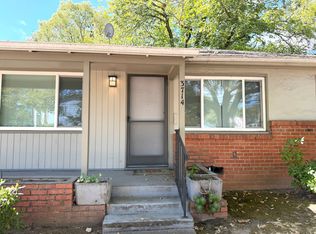
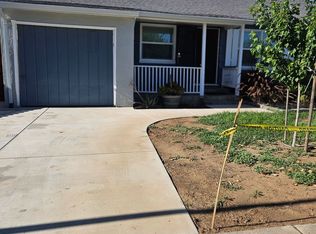
This is a quaint two bedroom and one bathroom house. The kitchen has been fully updated with new tile flooring, cabinets, granite counter tops, fixtures and appliances. The bathroom has an new tub with tile surround, vanity and tile floors. There is LVP plank flooring throughout the living room and bedrooms with mini blinds for privacy. The house also features a small bonus room off the kitchen and dining space. It can utilized as an office or additional dining seating. There is a laundry room off the back of the house with a washer and dryer. The house also features central HVAC. The yard has a myriad of fruit trees for tenant's use and privacy from the street. There is off street parking and a garage. The house rents for $2295 and the deposit is the same. One cat will be considered with an additional $500 pet deposit.
Tenant is responsible for SMUD and PG&E. The house leases for one year. The garage is included for the first year of tenancy but the owner reserves the right to claim back the garage with a 60 day notice to rebuild the structure.
Message or call Vintage Properties to schedule a tour.
Appointments available Mon - Fri / 8am - 4:45pm
House for rent
$2,295/moFees may apply
3956 12th Ave, Sacramento, CA 95817
2beds
900sqft
Price may not include required fees and charges. Price shown reflects the lease term provided. Learn more|
Single family residence
Available now
Cats OK
Air conditioner, central air
In unit laundry
Garage parking
Central, forced air
What's special
Fixtures and appliancesMini blinds for privacyGranite counter topsNew tile flooringOff street parkingVanity and tile floorsCentral hvac
- 17 days |
- -- |
- -- |
Zillow last checked:
Listing updated:
Travel times

Let’s turn your rent into credit progress
Build credit history with every on-time payment and get credit for the payment you’re already making.
Facts & features
Interior
Bedrooms & bathrooms
- Bedrooms: 2
- Bathrooms: 1
- Full bathrooms: 1
Heating
- Central, Forced Air
Cooling
- Air Conditioner, Central Air
Appliances
- Included: Dishwasher, Dryer, Freezer, Microwave Oven, Oven, Refrigerator, Washer
- Laundry: In Unit
Features
- Flooring: Hardwood
Interior area
- Total interior livable area: 900 sqft
Property
Parking
- Parking features: Detached, Garage
- Has garage: Yes
- Details: Contact manager
Features
- Exterior features: All new interior, Fruit trees, new paint inside and outside
Details
- Additional structures: Garage(s)
- Parcel number: 01402630050000
Construction
Type & style
- Home type: SingleFamily
- Property subtype: Single Family Residence
Community & HOA
Location
- Region: Sacramento
Financial & listing details
- Lease term: 1 Year
Nearby apartments for rent
Price history
| Date | Event | Price |
|---|---|---|
| 8/19/2026 | Listed for rent | $2,295+4.6%$3/sqft |
Source: Zillow Rentals Report a problem | ||
| 6/27/2025 | Listing removed | $2,195$2/sqft |
Source: Zillow Rentals Report a problem | ||
| 6/6/2025 | Listed for rent | $2,195$2/sqft |
Source: Zillow Rentals Report a problem | ||
| 12/30/2011 | Sold | $42,000-8.5%$47/sqft |
Source: MetroList Services of CA #11085573 Report a problem | ||
| 12/10/2011 | Listed for sale | $45,900$51/sqft |
Source: SECURITY PACIFIC REAL ESTATE #11085573 Report a problem | ||
Neighborhood: Central Oak Park
Nearby schools
GreatSchools rating
- 6/10Father Keith B. Kenny Elementary SchoolGrades: K-6Distance: 0.1 mi
- 4/10California Middle SchoolGrades: 7-8Distance: 2 mi
- 3/10Hiram W. Johnson High SchoolGrades: 9-12Distance: 2 mi