Skip main navigation
Sold for $429,990
  • $429,990

    3956 Altitude Run, Davenport, FL 33837

    5beds
    2,856sqft
    Single Family Residence
    Built in 2025
    6,000 Square Feet Lot
    $421,400 Zestimate®
    $151/sqft
    $3,063 Estimated rent

    Home value

    $421,400

    Estimated sales range

    Not available

    $3,063/mo

    Zestimate® history
    Loading
    Loading...

    Owner options

    List your home for rent

    $3,063/mo

    Rent Zestimate®

    Find your next renter with Zillow Rental Manager. Plus, with online applications, you can quickly screen prospective tenants – for free.

    Learn more

    $3,063/mo

    Rent Zestimate®

    Refinance and save

    $2,899/mo

    Est. payment

    Refinancing to a lower rate could help reduce your monthly payments and save thousands over the life of the loan.

    See today's rates

    $2,899/mo

    Est. payment

    Explore your selling options

    Work with a Zillow partner agent

    Leverage their expertise and Zillow's premium Showcase listings to get your home seen by more buyers.

    Get started

    List with your own agent

    Get your home in front of millions of buyers by listing it on Zillow.

    Learn how to do it

    Sell it yourself

    Take full control of how buyers see your home on Zillow by listing For Sale by Owner (FSBO).

    List your home

    What's special

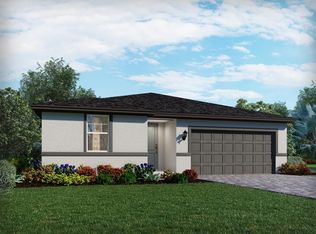
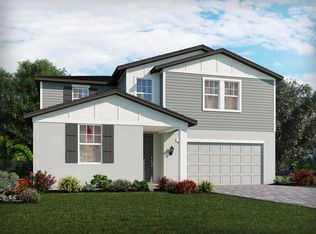
    Wynnstone is a planned community in Davenport, Just minutes from Disney, shopping and dining at Posner Park, it offers the convenience for everyday living. With Highway 27 less than a mile away and easy access to I-4, commuting to Central Florida attractions or the Beaches is quick and effortless. The Chester I floor plan features a spacious, open concept design. The front entry and two car garage lead into an inviting kitchen and main living area, filled with natural lots of natural light. Flexible spaces include a first floor office and an upstairs loft. The second floor offers three bedrooms, a shared bath with dual vanity sinks, a nearby laundry room, and a private owner’s suite with dual vanity sinks and two walk-in closets.

    Zillow last checked:

    Listing updated:

    Listing Provided by:

    Non-Member Agent,

    STELLAR NON-MEMBER OFFICE 000-000-0000

    Bought with:

    Chauncey Behrens, PA, 3265509

    CHARLES RUTENBERG REALTY ORLANDO

    Source: Stellar MLS,MLS#: J996376MLS LogoOriginating MLS: Other

    Facts & features

    Interior

    Bedrooms & bathrooms
    • Bedrooms: 5
    • Bathrooms: 4
    • Full bathrooms: 4
    Primary bedroom
    • Features: Walk-In Closet(s)
    • Level: Second
    • Area: 195 Square Feet
    • Dimensions: 15x13
    Bedroom 2
    • Features: Built-in Closet
    • Level: Second
    • Area: 120 Square Feet
    • Dimensions: 12x10
    Bedroom 3
    • Features: Built-in Closet
    • Level: Second
    • Area: 130 Square Feet
    • Dimensions: 13x10
    Bedroom 4
    • Features: Walk-In Closet(s)
    • Level: Second
    • Area: 130 Square Feet
    • Dimensions: 13x10
    Bedroom 5
    • Features: Walk-In Closet(s)
    • Level: First
    • Area: 121 Square Feet
    • Dimensions: 11x11
    Primary bathroom
    • Features: Walk-In Closet(s)
    • Level: Second
    Bathroom 2
    • Level: Second
    Bathroom 3
    • Level: Second
    Bathroom 4
    • Level: First
    Dining room
    • Level: First
    • Area: 260 Square Feet
    • Dimensions: 20x13
    Foyer
    • Level: First
    Great room
    • Level: First
    • Area: 200 Square Feet
    • Dimensions: 20x10
    Kitchen
    • Level: First
    • Area: 280 Square Feet
    • Dimensions: 20x14
    Laundry
    • Level: Second
    Loft
    • Level: Second
    • Area: 221 Square Feet
    • Dimensions: 17x13
    Heating
    • Central
    Cooling
    • Central Air
    Appliances
    • Included: Dishwasher, Disposal, Dryer, Microwave, Range, Washer
    • Laundry: Laundry Room, Upper Level
    Features
    • Flooring: Carpet, Luxury Vinyl
    • Has fireplace: No
    Interior area
    • Total structure area: 3,610
    • Total interior livable area: 2,856 sqft

    Property

    Parking
    • Total spaces: 2
    • Parking features: Garage - Attached
    • Attached garage spaces: 2
    • Details: Garage Dimensions: 20x20
    Features
    • Levels: Two
    • Stories: 2
    • Exterior features: Other
    Lot
    • Size: 6,000 sqft
    • Dimensions: 50 x 110
    Details
    • Parcel number: 272619705018021140
    • Special conditions: None

    Construction

    Type & style
    • Home type: SingleFamily
    • Property subtype: Single Family Residence
    Materials
    • Block, Stucco
    • Foundation: Slab
    • Roof: Shingle
    Condition
    • Completed
    • New construction: Yes
    • Year built: 2025
    Details
    • Builder model: Chester
    • Builder name: Stanley Martin Homes, LLC

    Utilities & green energy

    • Sewer: Public Sewer
    • Utilities for property: Cable Available, Electricity Available, Water Available

    Community & neighborhood

    Community
    • Community features: Deed Restrictions, Dog Park, Playground, Pool, Sidewalks
    Location
    • Region: Davenport
    • Subdivision: WYNNSTONE

    HOA & financial

    HOA
    • Has HOA: Yes
    • HOA fee: $4 monthly
    • Amenities included: Maintenance, Pool
    • Association name: Prime Management
    • Association phone: 863-293-7400
    Other fees
    • Pet fee: $0 monthly
    Other financial information
    • Total actual rent: 0

    Other

    Other facts
    • Listing terms: FHA
    • Ownership: Fee Simple

    Price history

    DateEventPrice
    12/19/2025Sold$429,990-0.5%$151/sqft
    Source: Stellar MLS #J996376 Report a problem
    9/12/2025Listing removed$431,990$151/sqft
    Source: Stanley Martin Homes Report a problem
    9/9/2025Listed for sale$431,990$151/sqft
    Source: Stanley Martin Homes Report a problem

    Public tax history

    YearProperty taxesTax assessment
    2025$178 $9,158

    Find assessor info on the county website

    Neighborhood: 33837

    Nearby schools

    GreatSchools rating
    Schools provided by the listing agent
    • Elementary: Bella Citta Elementary
    • High: Ridge Community Senior High

    Source: Stellar MLS. This data may not be complete. We recommend contacting the local school district to confirm school assignments for this home.

    Get a cash offer in 3 minutes
    Find out how much your home could sell for in as little as 3 minutes with a no-obligation cash offer.
    Estimated market value
    $421,400
    Get a cash offer in 3 minutes
    Find out how much your home could sell for in as little as 3 minutes with a no-obligation cash offer.
    Estimated market value
    $421,400