Welcome to 3956 Aurelius Rd in Onondaga! This spacious 4-bedroom, 3-bath ranch sits on 3.3 private acres and offers a flexible layout with plenty of room to spread out. The main level features hardwood floors, new LVP flooring, fresh paint throughout, and the convenience of first-floor laundry. The finished lower level offers incredible flexibility with a kitchen area, bedroom, living room, and full bathroom, making it ideal for guests, extended living, or a separate living space. Previously set up as a horse farm, the property offers plenty of potential for those looking for acreage and a private country setting. Conveniently located near major highways, 3956 Aurelius Rd offers a peaceful retreat while keeping you close to everyday conveniences.
For sale
$265,000
3956 Aurelius Rd, Onondaga, MI 49264
4beds
2,427sqft
Single Family Residence
Built in 2000
3.34 Acres Lot
$325,700 Zestimate®
$109/sqft
$-- HOA
What's special
Private country settingFresh paint throughoutHardwood floorsFirst-floor laundryNew lvp flooring
- 5 days
- 857
- 158
Zillow last checked:
Listing updated:
Listed by:
Stacee Robison 517-803-5165,
Keller Williams Realty Lansing 517-853-1200
Source: Greater Lansing AOR,MLS#: 299247
Facts & features
Interior
Bedrooms & bathrooms
- Bedrooms: 4
- Bathrooms: 3
- Full bathrooms: 3
Primary bedroom
- Level: First
- Area: 210 Square Feet
- Dimensions: 15 x 14
Bedroom 2
- Level: First
- Area: 156 Square Feet
- Dimensions: 13 x 12
Bedroom 3
- Level: First
- Area: 144 Square Feet
- Dimensions: 12 x 12
Dining room
- Level: First
- Area: 140 Square Feet
- Dimensions: 10 x 14
Kitchen
- Level: First
- Area: 96 Square Feet
- Dimensions: 12 x 8
Living room
- Level: First
- Area: 252 Square Feet
- Dimensions: 18 x 14
Heating
- Forced Air, Propane
Cooling
- None
Appliances
- Included: Dishwasher, Disposal, Microwave, Oven, Range, Range Hood, Refrigerator, Washer/Dryer, Water Heater
- Laundry: In Bathroom, Laundry Room, Main Level
Features
- Ceiling Fan(s), Laminate Counters
- Flooring: Concrete, Vinyl, Wood
- Basement: Bath/Stubbed,Daylight,Egress Windows,Finished,Full,Sump Pump,Walk-Out Access
- Has fireplace: Yes
- Fireplace features: Basement, Wood Burning Stove
Interior area
- Total structure area: 2,112
- Total interior livable area: 2,427 sqft
- Finished area above ground: 1,477
- Finished area below ground: 950
Property
Parking
- Parking features: Driveway
- Has uncovered spaces: Yes
Features
- Levels: One
- Stories: 1
- Patio & porch: Covered, Front Porch
- Exterior features: Rain Gutters
- Pool features: None
- Spa features: None
- Fencing: Back Yard,Fenced,Gate
Lot
- Size: 3.34 Acres
- Dimensions: 220 x 662
- Features: Agricultural, Back Yard, Front Yard, Landscaped, Many Trees, Rectangular Lot, Secluded, Views
Details
- Additional structures: Shed(s)
- Foundation area: 1056
- Parcel number: 33131315400011
- Zoning description: Zoning
Construction
Type & style
- Home type: SingleFamily
- Architectural style: Ranch
- Property subtype: Single Family Residence
Materials
- Vinyl Siding
- Roof: Shingle
Condition
- Year built: 2000
Utilities & green energy
- Sewer: Septic Tank
- Water: Well
Community & HOA
Community
- Subdivision: None
Location
- Region: Onondaga
Financial & listing details
- Price per square foot: $109/sqft
- Tax assessed value: $119,200
- Annual tax amount: $3,259
- Date on market: 9/16/2026
- Listing terms: VA Loan,Cash,Conventional,FHA,FMHA - Rural Housing Loan,MSHDA
- Road surface type: Paved
Estimated market value
$325,700
$290,000 - $362,000
$2,912/mo
Price history
| Date | Event | Price |
|---|---|---|
| 9/16/2026 | Listed for sale | $265,000+120.8%$109/sqft |
Source:  Greater Lansing AOR #299247 Report a problem Greater Lansing AOR #299247 Report a problem | ||
| 3/28/2016 | Sold | $120,000$49/sqft |
Source: Greater Lansing AOR #78479 Report a problem | ||
| 1/31/2016 | Listed for sale | $120,000$49/sqft |
Source: Laura DeLong Realty #78479 Report a problem | ||
Public tax history
| Year | Property taxes | Tax assessment |
|---|---|---|
| 2025 | $3,259 +6.7% | $119,200 +7.3% |
| 2024 | $3,055 | $111,100 +14.9% |
| 2023 | -- | $96,700 +6.6% |
| 2022 | -- | $90,700 +1.5% |
| 2021 | -- | $89,400 +9.8% |
| 2020 | -- | $81,400 +4.6% |
| 2019 | $2,995 | $77,800 +7.2% |
| 2018 | $2,995 | $72,600 |
| 2017 | -- | $72,600 -8.7% |
| 2016 | -- | $79,500 +39.2% |
| 2015 | -- | $57,100 +0.5% |
| 2014 | -- | $56,800 -10.3% |
| 2013 | -- | $63,300 -1.9% |
| 2012 | -- | $64,500 +15.2% |
| 2011 | -- | $56,000 -1.8% |
| 2010 | -- | $57,000 -24.5% |
| 2009 | -- | $75,500 |
| 2008 | -- | $75,500 -4.6% |
| 2007 | -- | $79,100 +2.5% |
| 2006 | -- | $77,200 +1.4% |
| 2005 | -- | $76,100 +4.5% |
| 2004 | -- | $72,800 +10.5% |
| 2003 | -- | $65,900 +2.8% |
| 2002 | -- | $64,100 +43.7% |
| 2001 | -- | $44,600 +316.8% |
| 2000 | -- | $10,700 |
Find assessor info on the county website
Monthly payment
Est. payment
Payment breakdown
Explore the cost of this home by adjusting the details. Changes won't be saved.Climate risks
Neighborhood: 49264
Nearby schools
Schools provided by the listing agent
- High: Leslie
Source: Greater Lansing AOR. This data may not be complete. We recommend contacting the local school district to confirm school assignments for this home.
Similar homes
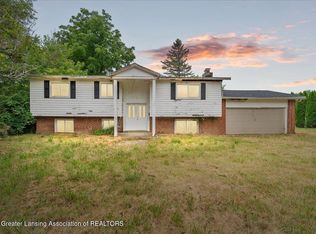
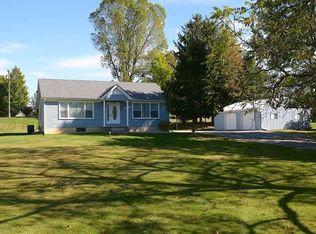
- $259,0003 bd2 ba1.7k sqft4499 Onondaga Rd, Onondaga, MI 49264For Sale
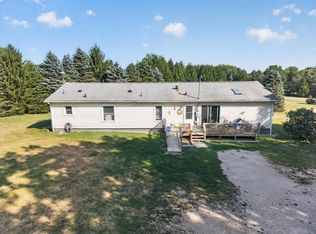
 MLS ID #50221389, Scott Fader, Joseph Walter Realty LLC. MiRealSource
 - $289,9994 bd3 ba3k sqft12890 Tompkins Rd, Onondaga, MI 49264For Sale

 MLS ID #20261055563, Embry M Webb, A-Mac Financial Services Corp. Realcomp II
 - $268,9003 bd2 ba2.4k sqft6581 E Spicerville Hwy, Eaton Rapids, MI 48827For Sale
 MLS ID #299315, Chloe Hemminger, DeLong and Co.. Greater Lansing AOR
 - $270,0003 bd2 ba1.7k sqft5165 Stimson Rd, Eaton Rapids, MI 48827For Sale
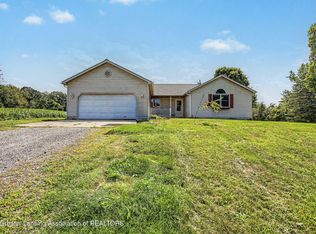 MLS ID #298688, Chloe Hemminger, DeLong and Co.. Greater Lansing AOR
 - $280,0003 bd2 ba2.5k sqft1995 Baseline Rd, Leslie, MI 49251For SaleMLS ID #20261071030, Melinda Krajniak, EXP Realty - Mark White & Associates. Realcomp II
- $279,9003 bd3 ba1.8k sqft4924 Thurlby Rd, Mason, MI 48854For SaleMLS ID #50216448, Colton Rine, Five Star Real Estate. MiRealSource
- $239,9003 bd2 ba1.7k sqft7890 Woodard Rd, Rives Junction, MI 49277For Sale
 MLS ID #26041666, HEATHER HERNDON, Howard Hanna Real Estate Services. MichRIC
 - $215,0002 bd1 ba1.2k sqft9413 Rives Junction Rd, Rives Junction, MI 49277For SaleMLS ID #20261073028, Lexie Caldwell, Patriot Homes Michigan Real Estate LLC. Realcomp II
- $240,0003 bd2 ba1.5k sqft6266 Kikendall Rd, Eaton Rapids, MI 48827For SaleMLS ID #20261072377, Amer Bally, Community Choice Realty Inc. Realcomp II
