Skip main navigation
Active
  • $264,900

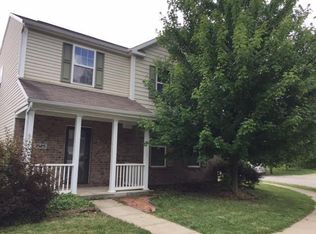
    3956 Beaconsfield Ln, Indianapolis, IN 46228

    4beds
    2,186sqft
    : 
    Loading
    Get pre-qualified
    Residential, Single Family Residence
    Built in 2007
    8,276 Square Feet Lot
    $-- Zestimate®
    $121/sqft
    $-- HOA

    What's special

    Four well-proportioned bedroomsTwo storiesOne half bathroom
    Discover the essence of contemporary living at 3956 Beaconsfield LN, Indianapolis, IN, USA. Built in 2007, this single-family residence, spanning 2186 square feet, offers a generous 8102 square foot lot, providing ample space for both relaxation and recreation. This property is designed for those who appreciate a harmonious blend of comfort and functionality. Across its two stories, this home features four well-proportioned bedrooms, offering private retreats for all residents. The layout thoughtfully separates living and sleeping areas, enhancing daily flow and privacy. The home includes two full bathrooms and one half bathroom, providing convenience and ample facilities for a bustling household or welcoming guests. This home offers a compelling opportunity to embrace a vibrant lifestyle.
    5 days
    |
    281
    |
    14
    |

    Likely to sell faster than

    Zillow last checked:

    Listing updated:

    Listed by:

    Rolland Vickrey 765-720-0158,

    Harcourt Real Estate Team

    Source: MIBOR as distributed by MLS GRID,MLS#: 22113230MLS Logo

    Loading...

      Facts & features

      Interior

      Bedrooms & bathrooms
      • Bedrooms: 4
      • Bathrooms: 3
      • Full bathrooms: 2
      • 1/2 bathrooms: 1
      • Main level bathrooms: 1
      Primary bedroom
      • Level: Upper
      • Area: 240 Square Feet
      • Dimensions: 15x16
      Bedroom 2
      • Level: Upper
      • Area: 120 Square Feet
      • Dimensions: 10x12
      Bedroom 3
      • Level: Upper
      • Area: 90 Square Feet
      • Dimensions: 9x10
      Bedroom 4
      • Level: Upper
      • Area: 150 Square Feet
      • Dimensions: 10x15
      Kitchen
      • Level: Main
      • Area: 200 Square Feet
      • Dimensions: 10x20
      Laundry
      • Level: Upper
      • Area: 25 Square Feet
      • Dimensions: 5x5
      Living room
      • Level: Main
      • Area: 450 Square Feet
      • Dimensions: 15x30
      Heating
      • Electric
      Cooling
      • Central Air
      Appliances
      • Included: Electric Oven, Refrigerator
      Features
      • High Speed Internet, Pantry, Walk-In Closet(s)
      • Has basement: No
      • Number of fireplaces: 1
      • Fireplace features: Family Room
      Interior area
      • Total structure area: 2,186
      • Total interior livable area: 2,186 sqft

      Property

      Parking
      • Total spaces: 2
      • Parking features: Attached
      • Attached garage spaces: 2
      Features
      • Levels: Multi/Split
      Lot
      • Size: 8,276 Square Feet
      Details
      • Parcel number: 490617133010000600
      • Special conditions: As Is
      • Horse amenities: None

      Construction

      Type & style
      • Home type: SingleFamily
      • Property subtype: Residential, Single Family Residence
      Materials
      • Vinyl With Brick
      • Foundation: Slab
      Condition
      • New construction: No
      • Year built: 2007

      Utilities & green energy

      • Water: Public

      Community & HOA

      Community
      • Subdivision: Chesapeake
      HOA
      • Has HOA: No
      Location
      • Region: Indianapolis

      Financial & listing details

      • Price per square foot: $121/sqft
      • Tax assessed value: $279,200
      • Annual tax amount: $2,988
      • Date on market: 7/9/2026
      • Cumulative days on market: 7 days

        Estimated market value

        Not available

        Estimated sales range

        Not available

        Not available

        Price history

        DateEventPrice
        7/9/2026Listed for sale$264,900+107.1%$121/sqft
        Source: MIBOR as distributed by MLS GRID #22113230 Report a problem
        3/22/2012Sold$127,900-1.5%$59/sqft
        Source: MIBOR as distributed by MLS GRID #21154487 Report a problem
        1/31/2012Price change$129,900-3.4%$59/sqft
        Source: Homepath #21154487 Report a problem
        1/1/2012Price change$134,500-21%$62/sqft
        Source: Homepath #21154487 Report a problem
        12/22/2011Listed for sale--
        Source: Homepath #21154487 Report a problem
        11/1/2011Sold$170,206$78/sqft
        Source: Public Record Report a problem
        10/31/2011Listed for sale--
        Source: foreclosure.com Report a problem

        Public tax history

        YearProperty taxesTax assessment
        2025$2,987 +13%$279,200 +5%
        2024$2,644 +22.1%$266,000 +0.6%
        2023$2,165 +18.6%$264,400 +22.1%
        2022$1,825 +7.9%$216,500 +18.6%
        2021$1,692 +7%$182,500 +7.9%
        2020$1,581 +3.3%$169,200 +7%
        2019$1,531 +2.6%$158,100 +3.3%
        2018$1,492 -2%$153,100 +4.9%
        2017$1,522 +4.3%$146,000 +0.9%
        2016$1,460 -0.5%$144,700 -1.4%
        2014$1,468 -7.8%$146,800 -5.2%
        2013$1,592 $154,900 -0.4%
        2012$1,592 $155,500 -4.9%
        2011-- $163,500 -7%
        2010$1,685 -1.7%$175,800 -3.4%
        2009$1,715 $181,900 -5.1%
        2007-- $191,700
        Find assessor info on the county website

        Monthly payment

        Est. payment

        Payment breakdown

        Explore the cost of this home by adjusting the details. Changes won't be saved.
        All calculations are estimates and provided by Zillow, Inc. for informational purposes only. Actual amounts may vary.
        HOA fees may include property taxes on listings classified as Co-Ops. Contact the listing agent and/or owner for fee details.
        Mortgage interest rates are dependent on a number of factors, including credit score, down payment, and repayment length. Interest rate data provided by Zillow Group Marketplace, Inc. as of 1/1/1970 from various mortgage lenders with which we have lead or other similar arrangements; the Estimated Payment is an average of those rates.
        See how much you could borrow to make a competitive offer.

        Climate risks

        Neighborhood: Snacks-Guion Creek

        Getting around

        13 / 100
        Car-Dependent
        25 / 100
        Some Transit
        27 / 100
        Somewhat Bikeable

        Nearby schools

        GreatSchools rating

        A local agent can set up tours, give advice and negotiate with sellers.

        Browse local experts

        Similar homes