MULTIPLE OFFERS DEADLINE 5.25.25 at 7pm. Welcome to 3956 Bordeaux Circle, a unique, serene property in the heart of Flower Mound. This expansive estate offers an unparalleled lifestyle, blending luxury with privacy, and is nestled on nearly 2 acres of beautiful grounds backing up to Lake Grapevine and the Corps of Engineers land.
Upon arrival, you'll fall in love with the large, wrap around, front porch perfect for soaking in the tranquil surroundings or enjoying your morning cup of coffee! Step inside the main home and enjoy the bright interior that extends throughout the home. Featuring three spacious bedrooms upstairs, one bedroom on the main level, and perfectly paired with four full and one half bathrooms, this home boasts ample space. The kitchen is equipped with a propane gas cooktop and double oven, perfect for hosting intimate dinners or large gatherings. The primary bedroom features double glass doors that open to a beautiful balcony.
The separate guest house, just steps away from the main home, adds an extra bedroom and full bathroom, delivering the ideal privacy for visitors, extended guest stays, or a bonus space for a private office.
Storage is plentiful in this home with walk-in attics, while the walk-out basement adds flexibility for entertainment or additional living space. The 6 car garage offers plenty of space for a workshop. With no HOA restrictions, you have the freedom to truly make this property your own!
For those seeking relaxation, the property boasts plenty of outdoor offerings with a new hot tub, large pool, outdoor fire pit, and beautiful landscaping that give you a private oasis to unwind in after a long day.
Experience the best of both worlds—a peaceful retreat with easy access to all the nearby amenities and attractions of Flower Mound. This property has been meticulously maintained and is sure to impress! Don't miss this opportunity to make this gem of a property yours!
Sold
Price Unknown
3956 Bordeaux Cir, Flower Mound, TX 75022
5beds
5,524sqft
Single Family Residence
Built in 1994
1.92 Acres Lot
$1,455,500 Zestimate®
$--/sqft
$8,719 Estimated rent
Home value
$1,455,500
$1.37M - $1.56M
$8,719/mo
Zestimate® history
Owner options
List your home for rent
$8,719/mo
Rent Zestimate®
Find your next renter with Zillow Rental Manager. Plus, with online applications, you can quickly screen prospective tenants – for free.
$8,719/mo
Rent Zestimate®
Refinance and save
Refinancing to a lower rate could help reduce your monthly payments and save thousands over the life of the loan.
Explore your selling options
Work with a Zillow partner agent
Leverage their expertise and Zillow's premium Showcase listings to get your home seen by more buyers.
Get startedList with your own agent
Get your home in front of millions of buyers by listing it on Zillow.
Learn how to do itSell it yourself
Take full control of how buyers see your home on Zillow by listing For Sale by Owner (FSBO).
List your homeWhat's special
Private oasisOutdoor fire pitNew hot tubLarge poolSpacious bedroomsBright interiorBeautiful landscaping
Zillow last checked:
Listing updated:
Listed by:
Kaitlin Lovern 0634293 855-450-0442,
Real 855-450-0442
Bought with:
Jaime Tall
Monument Realty
Robert Daniels, 0671193
Monument Realty
Source: NTREIS,MLS#: 20944337
Facts & features
Interior
Bedrooms & bathrooms
- Bedrooms: 5
- Bathrooms: 6
- Full bathrooms: 5
- 1/2 bathrooms: 1
Primary bedroom
- Level: First
- Dimensions: 23 x 18
Bedroom
- Level: Second
- Dimensions: 15 x 16
Bedroom
- Level: Second
- Dimensions: 11 x 16
Bedroom
- Level: Second
- Dimensions: 28 x 16
Primary bathroom
- Features: Built-in Features, Closet Cabinetry, Double Vanity, En Suite Bathroom, Garden Tub/Roman Tub, Sink, Separate Shower
- Level: First
- Dimensions: 10 x 13
Bonus room
- Level: Third
- Dimensions: 11 x 7
Dining room
- Level: First
- Dimensions: 11 x 14
Game room
- Level: Third
- Dimensions: 29 x 17
Kitchen
- Features: Built-in Features, Kitchen Island, Walk-In Pantry
- Level: First
- Dimensions: 12 x 12
Living room
- Level: First
- Dimensions: 31 x 21
Heating
- Propane
Cooling
- Central Air, Ceiling Fan(s), Electric
Appliances
- Included: Built-In Gas Range, Double Oven, Dishwasher, Gas Cooktop, Disposal, Gas Oven, Refrigerator, Vented Exhaust Fan
Features
- Double Vanity, Granite Counters, High Speed Internet, Kitchen Island, Walk-In Closet(s), Wired for Sound
- Flooring: Carpet, Hardwood
- Windows: Shutters
- Has basement: Yes
- Number of fireplaces: 1
- Fireplace features: Gas, Living Room
Interior area
- Total interior livable area: 5,524 sqft
Property
Parking
- Total spaces: 6
- Parking features: Additional Parking, Direct Access, Driveway, Garage, Garage Door Opener, Guest, Gated, Oversized, Private, Garage Faces Rear, Garage Faces Side, Workshop in Garage, Boat, RV Access/Parking
- Attached garage spaces: 6
- Has uncovered spaces: Yes
Accessibility
- Accessibility features: Accessible Approach with Ramp
Features
- Levels: Three Or More
- Stories: 3
- Patio & porch: Rear Porch, Front Porch, Other, Patio, Side Porch, Wrap Around, Balcony, Covered
- Exterior features: Balcony, Fire Pit, Lighting, Rain Gutters, Uncovered Courtyard
- Has private pool: Yes
- Pool features: In Ground, Outdoor Pool, Pool Cover, Pool, Private, Pool Sweep
- Has spa: Yes
- Spa features: Hot Tub
- Fencing: Back Yard,Gate,Wrought Iron
Lot
- Size: 1.92 Acres
- Features: Acreage, Back Yard, Lawn, Landscaped, Many Trees, Sprinkler System
- Residential vegetation: Cleared, Grassed, Partially Wooded
Details
- Parcel number: R159324
Construction
Type & style
- Home type: SingleFamily
- Architectural style: Traditional,Detached
- Property subtype: Single Family Residence
Materials
- Roof: Shingle
Condition
- Year built: 1994
Utilities & green energy
- Sewer: Aerobic Septic, Septic Tank
- Water: Public
- Utilities for property: Electricity Available, Electricity Connected, Propane, Septic Available, Water Available
Community & HOA
Community
- Security: Fire Alarm, Smoke Detector(s)
- Subdivision: The Vineyard
HOA
- Has HOA: No
Location
- Region: Flower Mound
Financial & listing details
- Tax assessed value: $1,173,000
- Annual tax amount: $14,476
- Date on market: 5/23/2025
- Cumulative days on market: 2 days
- Electric utility on property: Yes
Price history
| Date | Event | Price |
|---|---|---|
| 6/24/2025 | Sold | -- |
Source: NTREIS #20944337 Report a problem | ||
| 6/9/2025 | Pending sale | $1,548,000$280/sqft |
Source: NTREIS #20944337 Report a problem | ||
| 5/26/2025 | Contingent | $1,548,000$280/sqft |
Source: NTREIS #20944337 Report a problem | ||
| 5/23/2025 | Listed for sale | $1,548,000+103.7%$280/sqft |
Source: NTREIS #20944337 Report a problem | ||
| 12/8/2016 | Sold | -- |
Source: Agent Provided Report a problem | ||
| 11/8/2016 | Pending sale | $760,000$138/sqft |
Source: Ebby Halliday Realtors #13422986 Report a problem | ||
| 11/7/2016 | Listed for sale | $760,000$138/sqft |
Source: Ebby Halliday Realtors #13422986 Report a problem | ||
| 11/2/2016 | Pending sale | $760,000$138/sqft |
Source: Ebby Halliday Realtors #13422986 Report a problem | ||
| 10/5/2016 | Price change | $760,000-4.9%$138/sqft |
Source: Ebby Halliday Realtors #13422986 Report a problem | ||
| 9/9/2016 | Price change | $799,000-3.2%$145/sqft |
Source: Ebby Halliday Realtors #13422986 Report a problem | ||
| 8/17/2016 | Price change | $825,000-2.8%$149/sqft |
Source: Ebby Halliday Realtors #13422986 Report a problem | ||
| 7/20/2016 | Listed for sale | $849,000+17.9%$154/sqft |
Source: Ebby Halliday Realtors #13422986 Report a problem | ||
| 12/12/2014 | Sold | -- |
Source: Agent Provided Report a problem | ||
| 11/4/2014 | Price change | $720,000-4%$130/sqft |
Source: Sackborn Corp, LLC #12166828 Report a problem | ||
| 10/12/2014 | Price change | $750,000+0%$136/sqft |
Source: Sackborn Corp, LLC #12166828 Report a problem | ||
| 10/9/2014 | Listed for sale | $749,900$136/sqft |
Source: Sackborn Corp, LLC #12166828 Report a problem | ||
| 7/5/2014 | Listing removed | $749,900$136/sqft |
Source: Sackborn Corp, LLC #12166828 Report a problem | ||
| 6/18/2014 | Listed for sale | $749,900$136/sqft |
Source: Keller Williams Dallas Metro North Report a problem | ||
Public tax history
| Year | Property taxes | Tax assessment |
|---|---|---|
| 2025 | $13,139 +1.6% | $940,500 +10% |
| 2024 | $12,928 -8.8% | $855,000 -9.4% |
| 2023 | $14,171 -21% | $944,000 -5.2% |
| 2022 | $17,934 +10.1% | $995,830 +10% |
| 2021 | $16,296 +1.9% | $905,300 +10% |
| 2020 | $15,999 -3.8% | $823,000 +89.8% |
| 2019 | $16,626 +1.2% | $433,510 -44.4% |
| 2018 | $16,433 +12.7% | $780,000 +2.6% |
| 2017 | $14,584 | $760,000 +8.8% |
| 2016 | $14,584 +22.1% | $698,489 +4.1% |
| 2015 | $11,944 | $670,685 +19.3% |
| 2014 | $11,944 | $562,100 +3.8% |
| 2013 | $11,944 | $541,640 -3% |
| 2012 | -- | $558,400 -2% |
| 2011 | -- | $569,846 +6% |
| 2010 | -- | $537,588 -4.2% |
| 2009 | -- | $561,254 +0.9% |
| 2007 | $12,806 -6.7% | $556,350 0% |
| 2006 | $13,722 -4.1% | $556,351 -3.7% |
| 2005 | $14,306 | $577,671 +50.3% |
| 2004 | -- | $384,246 +0.2% |
| 2003 | -- | $383,564 -6.8% |
| 2002 | -- | $411,368 +0.4% |
| 2001 | -- | $409,913 |
Find assessor info on the county website
Neighborhood: 75022
Nearby homes
- $1,048,5005 bd4 ba3.9k sqft3964 Bordeaux Cir, Flower Mound, TX 75022Off Market

- $1,173,8003 bd2 ba3.4k sqft3948 Bordeaux Cir, Flower Mound, TX 75022Off Market

- $--5 bd5 ba4.2k sqft3941 Bordeaux Cir, Flower Mound, TX 75022Sold
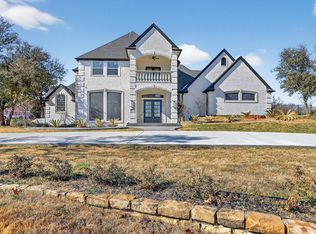
- $991,8004 bd3 ba3.6k sqft3972 Bordeaux Cir, Flower Mound, TX 75022Off Market
- $1,024,4005 bd4 ba3.7k sqft3940 Bordeaux Cir, Flower Mound, TX 75022Off Market
- $966,6003 bd3 ba3.4k sqft4056 Bordeaux Cir, Flower Mound, TX 75022Off Market
- $939,4005 bd3 ba3.6k sqft3933 Bordeaux Cir, Flower Mound, TX 75022Off Market
- $1,206,2004 bd4 ba4k sqft4100 Bordeaux Way, Flower Mound, TX 75022Off Market
Nearby schools
GreatSchools rating
- 10/10Samuel Beck Elementary SchoolGrades: PK-5Distance: 3.1 mi
- 9/10Medlin Middle SchoolGrades: 6-8Distance: 2.8 mi
- 8/10Byron Nelson High SchoolGrades: 9-12Distance: 2.6 mi
Schools provided by the listing agent
- Elementary: Beck
- Middle: Medlin
- High: Byron Nelson
- District: Northwest ISD
Source: NTREIS. This data may not be complete. We recommend contacting the local school district to confirm school assignments for this home.
Get a cash offer in 3 minutes
Find out how much your home could sell for in as little as 3 minutes with a no-obligation cash offer.
Estimated market value
$1,455,500
Get a cash offer in 3 minutes
Find out how much your home could sell for in as little as 3 minutes with a no-obligation cash offer.
Estimated market value
$1,455,500
- Texas
- Denton County
- Flower Mound
- 75022
- 3956 Bordeaux Cir
