Experience the best of Lake Oswego living in this tranquil 2 Bedroom, 2.5 Bath townhome-style condo, ideally located within the desirable Uplands Park community. This inviting home offers a spacious open floorplan, featuring sleek laminate flooring, a cozy wood-burning fireplace, and an abundance of natural light. Step outside to your private balcony, where you can enjoy peaceful views of the surrounding greenspace with your morning coffee.The kitchen showcases granite countertops, stainless steel appliances, a convenient storage pantry, and an eating bar. Upstairs, the primary bedroom offers ample closet space with a sliding door and an en-suite bath for added comfort. The second bedroom provides flexibility, perfect for use as a studio or home office.Additional features include an attached one-car garage, providing plenty of extra storage space. Situated in an unbeatable location, this home is just minutes from I-5 and 217, with easy access to Kruse Village and Westlake Park. With top-rated schools nearby and no rental cap, this rare opportunity is not to be missed!
Sold
$393,693
3956 Carman Dr, Lake Oswego, OR 97035
2beds
1,107sqft
Residential, Condominium, Townhouse
Built in 1997
-- sqft lot
$389,700 Zestimate®
$356/sqft
$2,171 Estimated rent
Home value
$389,700
$362,000 - $417,000
$2,171/mo
Zestimate® history
Owner options
List your home for rent
$2,171/mo
Rent Zestimate®
Find your next renter with Zillow Rental Manager. Plus, with online applications, you can quickly screen prospective tenants – for free.
$2,171/mo
Rent Zestimate®
Refinance and save
$2,983/mo
Est. payment
Refinancing to a lower rate could help reduce your monthly payments and save thousands over the life of the loan.
$2,983/mo
Est. payment
Explore your selling options
Work with a Zillow partner agent
Leverage their expertise and Zillow's premium Showcase listings to get your home seen by more buyers.
Get startedList with your own agent
Get your home in front of millions of buyers by listing it on Zillow.
Learn how to do itSell it yourself
Take full control of how buyers see your home on Zillow by listing For Sale by Owner (FSBO).
List your homeWhat's special
Cozy wood-burning fireplaceConvenient storage pantrySecond bedroom provides flexibilityPrivate balconyKitchen showcases granite countertopsEn-suite bathAbundance of natural light
Zillow last checked:
Listing updated:
Listed by:
Phelan Van Deren 503-936-8815,
Delavan Realty Inc,
Rachel Delavan 971-276-0158,
Delavan Realty Inc
Bought with:
Karen McLaughlin, 200705347
Windermere Realty Trust
Source: RMLS (OR),MLS#: 383617140
Facts & features
Interior
Bedrooms & bathrooms
- Bedrooms: 2
- Bathrooms: 3
- Full bathrooms: 2
- Partial bathrooms: 1
- Main level bathrooms: 1
Rooms
- Room types: Bedroom 2, Dining Room, Family Room, Kitchen, Living Room, Primary Bedroom
Primary bedroom
- Features: Bathroom, Bathtub With Shower, Wallto Wall Carpet
- Level: Upper
- Area: 150
- Dimensions: 15 x 10
Bedroom 2
- Features: Wallto Wall Carpet
- Level: Upper
- Area: 121
- Dimensions: 11 x 11
Dining room
- Features: Ceiling Fan
- Level: Main
Kitchen
- Features: Microwave, Pantry, Granite, Laminate Flooring
- Level: Main
- Area: 176
- Width: 11
Living room
- Features: Fireplace, Laminate Flooring
- Level: Main
- Area: 306
- Dimensions: 18 x 17
Heating
- Wall Furnace, Fireplace(s)
Appliances
- Included: Dishwasher, Free-Standing Gas Range, Free-Standing Refrigerator, Microwave, Stainless Steel Appliance(s), Washer/Dryer, Electric Water Heater
- Laundry: Laundry Room
Features
- Granite, Ceiling Fan(s), Pantry, Bathroom, Bathtub With Shower
- Flooring: Laminate, Wall to Wall Carpet
- Windows: Double Pane Windows, Vinyl Frames
- Basement: Crawl Space
- Number of fireplaces: 1
- Fireplace features: Wood Burning
Interior area
- Total structure area: 1,107
- Total interior livable area: 1,107 sqft
Property
Parking
- Total spaces: 1
- Parking features: Driveway, Off Street, Garage Door Opener, Condo Garage (Attached), Attached
- Attached garage spaces: 1
- Has uncovered spaces: Yes
Features
- Stories: 2
- Patio & porch: Covered Deck
- Has view: Yes
- View description: Park/Greenbelt, Seasonal, Trees/Woods
Lot
- Features: Greenbelt, Level, Private, Secluded, Trees
Details
- Parcel number: 05016152
Construction
Type & style
- Home type: Townhouse
- Architectural style: Contemporary
- Property subtype: Residential, Condominium, Townhouse
Materials
- Cement Siding
- Foundation: Concrete Perimeter
- Roof: Composition
Condition
- Resale
- New construction: No
- Year built: 1997
Utilities & green energy
- Sewer: Public Sewer
- Water: Public
Community & HOA
HOA
- Has HOA: Yes
- Amenities included: All Landscaping, Exterior Maintenance, Insurance, Maintenance Grounds, Management, Sewer, Water
- HOA fee: $547 monthly
Location
- Region: Lake Oswego
Financial & listing details
- Price per square foot: $356/sqft
- Tax assessed value: $471,580
- Annual tax amount: $4,178
- Date on market: 3/12/2025
- Cumulative days on market: 3 days
- Listing terms: Cash,Conventional
- Road surface type: Paved
Price history
| Date | Event | Price |
|---|---|---|
| 4/15/2025 | Sold | $393,693-1.6%$356/sqft |
Source:  RMLS (OR) #383617140 Report a problem RMLS (OR) #383617140 Report a problem | ||
| 3/15/2025 | Pending sale | $399,900$361/sqft |
Source: RMLS (OR) #383617140 Report a problem | ||
| 3/12/2025 | Listed for sale | $399,900+33.3%$361/sqft |
Source: RMLS (OR) #383617140 Report a problem | ||
| 6/5/2020 | Sold | $299,990$271/sqft |
Source: RMLS (OR) #20405303 Report a problem | ||
| 4/30/2020 | Pending sale | $299,990$271/sqft |
Source: Shawn Realty #20405303 Report a problem | ||
| 3/22/2020 | Listed for sale | $299,990$271/sqft |
Source: Shawn Realty #20405303 Report a problem | ||
| 3/15/2020 | Pending sale | $299,990$271/sqft |
Source: Shawn Realty #20405303 Report a problem | ||
| 2/27/2020 | Listed for sale | $299,990+44.9%$271/sqft |
Source: Shawn Realty #20405303 Report a problem | ||
| 2/4/2020 | Listing removed | $1,835$2/sqft |
Source: Zillow Rental Manager Report a problem | ||
| 2/2/2020 | Listed for rent | $1,835+4.9%$2/sqft |
Source: Zillow Rental Manager Report a problem | ||
| 5/27/2018 | Listing removed | $1,750$2/sqft |
Source: Jenkins Davisson, LLC Report a problem | ||
| 5/19/2018 | Price change | $1,750-2.8%$2/sqft |
Source: Jenkins Davisson, LLC Report a problem | ||
| 4/9/2018 | Price change | $1,800-2.7%$2/sqft |
Source: NJW Property Management LLC Report a problem | ||
| 2/28/2018 | Listed for rent | $1,850$2/sqft |
Source: NJW Property Management LLC Report a problem | ||
| 7/9/2014 | Sold | $207,000+81.6%$187/sqft |
Source: RMLS (OR) #14517944 Report a problem | ||
| 10/18/2012 | Sold | $114,000$103/sqft |
Source: Public Record Report a problem | ||
Public tax history
| Year | Property taxes | Tax assessment |
|---|---|---|
| 2025 | $4,293 +2.7% | $223,525 +3% |
| 2024 | $4,178 +3% | $217,015 +3% |
| 2023 | $4,055 +3.1% | $210,695 +3% |
| 2022 | $3,935 +8.3% | $204,559 +3% |
| 2021 | $3,635 +2.6% | $198,601 +3% |
| 2020 | $3,543 +2.5% | $192,817 +3% |
| 2019 | $3,456 +5.2% | $187,201 +3% |
| 2018 | $3,287 +6.8% | $181,749 +3% |
| 2017 | $3,076 +6.5% | $176,455 +3% |
| 2016 | $2,887 | $171,316 +3% |
| 2015 | $2,887 +5.2% | $166,326 +3% |
| 2014 | $2,745 +11.3% | $161,482 +4.6% |
| 2013 | $2,467 0% | $154,360 |
| 2012 | $2,468 -2.8% | $154,360 -1.5% |
| 2011 | $2,539 -4.1% | $156,779 +3% |
| 2010 | $2,646 +1.1% | $152,213 +3% |
| 2009 | $2,618 +6.7% | $147,780 +3% |
| 2008 | $2,454 +4.6% | $143,476 +3% |
| 2007 | $2,346 | $139,297 |
Find assessor info on the county website
Neighborhood: Waluga
Nearby homes
- $388,6002 bd3 ba1.1k sqft3954 Carman Dr, Lake Oswego, OR 97035Off Market
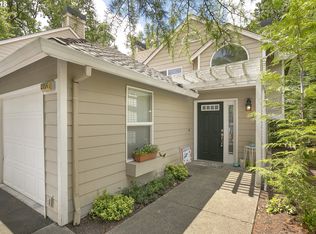
- $426,7002 bd2 ba1.4k sqft3958 Carman Dr, Lake Oswego, OR 97035Off Market

- $--1 bd1 ba-- sqft3902-3916 SW Carman Dr #776F18CCB, Lake Oswego, OR 97035Off Market
- $--2 bd2 ba-- sqft3902-3916 SW Carman Dr #F320A52C6, Lake Oswego, OR 97035Off Market
- $--1 bd1 ba-- sqft3902-3916 SW Carman Dr #1, Lake Oswego, OR 97035Off Market
- $424,4003 bd3 ba1.3k sqft3960 Carman Dr, Lake Oswego, OR 97035Off Market
- $382,4002 bd2 ba956 sqft4000 Carman Dr APT 56, Lake Oswego, OR 97035Off Market
- $368,0002 bd3 ba1.1k sqft3962 Carman Dr, Lake Oswego, OR 97035Sold
Nearby schools
GreatSchools rating
- 8/10Lake Grove Elementary SchoolGrades: K-5Distance: 1.5 mi
- 8/10Lake Oswego Junior High SchoolGrades: 6-8Distance: 0.8 mi
- 10/10Lake Oswego Senior High SchoolGrades: 9-12Distance: 0.9 mi
Schools provided by the listing agent
- Elementary: Lake Grove
- Middle: Lake Oswego
- High: Lake Oswego
Source: RMLS (OR). This data may not be complete. We recommend contacting the local school district to confirm school assignments for this home.
Get a cash offer in 3 minutes
Find out how much your home could sell for in as little as 3 minutes with a no-obligation cash offer.
Estimated market value
$389,700
Get a cash offer in 3 minutes
Find out how much your home could sell for in as little as 3 minutes with a no-obligation cash offer.
Estimated market value
$389,700
- Oregon
- Clackamas County
- Lake Oswego
- 97035
- Waluga
- 3956 Carman Dr
Nearby cities
Nearby neighborhoods
Nearby zip codes
Other Lake Oswego Topics
