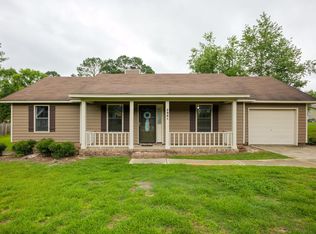
Step into luxury and fall in love with his stunning fully renovated home that perfectly blends modern elegance with rustic farmhouse charm! From the moment you enter, you'll be captivated by the open-concept design, gorgeous luxury vinyl plank flooring, and eye-catching fireplace featuring a custom herringbone tile accent, wood mantle, and stylish trim details. The spacious living room showcases soaring vaulted ceilings with a decorative wood beam, creating the perfect warm and inviting atmosphere. The beautifully updated kitchen is a true showstopper, complete with crisp white cabinetry, stainless-steel appliances, modern fixtures, ample counter space, and afunctional layout ideal for entertaining. The oversized laundry area provides additional storage and convenience. Unwind in the spacious primary suite featuring a relaxing ensuite bath designed for comfort and privacy. Every detail through out the home has been thoughtfully updated to create a move-in-ready space you'll instantly want to call home. Conveniently located near local amenities, shopping, dining, and schools, this property offers both style and functionality. Contact your favorite Realtor for a showing!
Closed
$225,000
3956 Foxridge Dr, Valdosta, GA 31605
3beds
1,627sqft
Single Family Residence
Built in 1992
0.43 Acres Lot
$225,100 Zestimate®
$138/sqft
$1,630 Estimated rent
Home value
$225,100
$214,000 - $239,000
$1,630/mo
Zestimate® history
Owner options
List your home for rent
$1,630/mo
Rent Zestimate®
Find your next renter with Zillow Rental Manager. Plus, with online applications, you can quickly screen prospective tenants – for free.
$1,630/mo
Rent Zestimate®
Refinance and save
$1,463/mo
Est. payment
Refinancing to a lower rate could help reduce your monthly payments and save thousands over the life of the loan.
$1,463/mo
Est. payment
Explore your selling options
Work with a Zillow partner agent
Leverage their expertise and Zillow's premium Showcase listings to get your home seen by more buyers.
Get startedList with your own agent
Get your home in front of millions of buyers by listing it on Zillow.
Learn how to do itSell it yourself
Take full control of how buyers see your home on Zillow by listing For Sale by Owner (FSBO).
List your homeWhat's special
Modern fixturesBeautifully updated kitchenOpen-concept designAmple counter spaceStainless-steel appliancesCrisp white cabinetry
Zillow last checked:
Listing updated:
Listed by:
Hope A Brown 404-989-4898,
Lavish Realty Corporation
Bought with:
No Sales Agent, 0
Non-Mls Company
Source: GAMLS,MLS#: 10764699
Facts & features
Interior
Bedrooms & bathrooms
- Bedrooms: 3
- Bathrooms: 2
- Full bathrooms: 2
Rooms
- Room types: Laundry
Kitchen
- Features: Solid Surface Counters
Heating
- Central, Electric
Cooling
- Ceiling Fan(s), Central Air
Appliances
- Included: Cooktop, Dishwasher, Refrigerator
- Laundry: In Hall
Features
- Other
- Flooring: Tile, Vinyl
- Basement: None
- Number of fireplaces: 1
- Fireplace features: Living Room
Interior area
- Total structure area: 1,627
- Total interior livable area: 1,627 sqft
- Finished area above ground: 1,627
- Finished area below ground: 0
Property
Parking
- Total spaces: 1
- Parking features: Off Street
Features
- Levels: One
- Stories: 1
- Patio & porch: Deck
Lot
- Size: 0.43 Acres
- Features: Other
Details
- Parcel number: 0145B 008
Construction
Type & style
- Home type: SingleFamily
- Architectural style: Traditional
- Property subtype: Single Family Residence
Materials
- Wood Siding
- Roof: Other
Condition
- Resale
- New construction: No
- Year built: 1992
Utilities & green energy
- Sewer: Septic Tank
- Water: Well
- Utilities for property: Electricity Available
Community & HOA
Community
- Features: None
- Subdivision: Pebble Creek
HOA
- Has HOA: No
- Services included: None
Location
- Region: Valdosta
Financial & listing details
- Price per square foot: $138/sqft
- Tax assessed value: $215,847
- Annual tax amount: $2,012
- Date on market: 5/14/2026
- Cumulative days on market: 25 days
- Listing agreement: Exclusive Right To Sell
- Listing terms: Cash,Conventional,FHA,VA Loan
- Electric utility on property: Yes
Price history
| Date | Event | Price |
|---|---|---|
| 7/16/2026 | Sold | $225,000-4.3%$138/sqft |
Source:  GAMLS #10764699 Report a problem GAMLS #10764699 Report a problem | ||
| 6/8/2026 | Pending sale | $235,000$144/sqft |
Source:  South Georgia MLS #153681 Report a problem South Georgia MLS #153681 Report a problem | ||
| 5/14/2026 | Listed for sale | $235,000+48.8%$144/sqft |
Source: South Georgia MLS #153681 Report a problem | ||
| 10/16/2020 | Sold | $157,900$97/sqft |
Source: South Georgia MLS #122724 Report a problem | ||
| 8/29/2020 | Listed for sale | $157,900+26.3%$97/sqft |
Source: Signature Choice Realty #122724 Report a problem | ||
| 6/15/2020 | Sold | $125,000-3.5%$77/sqft |
Source: Public Record Report a problem | ||
| 5/8/2020 | Listed for sale | $129,500$80/sqft |
Source: COLDWELL BANKER PREMIER REAL E #121446 Report a problem | ||
Public tax history
| Year | Property taxes | Tax assessment |
|---|---|---|
| 2025 | -- | $86,339 +14.7% |
| 2024 | $1,653 -14.4% | $75,282 |
| 2023 | $1,932 +32% | $75,282 +33.9% |
| 2022 | $1,463 +1.4% | $56,239 +4.1% |
| 2021 | $1,443 +17.4% | $54,035 +20.1% |
| 2020 | $1,229 -1% | $44,991 |
| 2019 | $1,242 -2.1% | $44,991 |
| 2018 | $1,269 +2.2% | $44,991 -3.8% |
| 2017 | $1,242 -5.6% | $46,770 |
| 2016 | $1,316 | $46,770 |
| 2015 | $1,316 +2.3% | $46,770 |
| 2014 | $1,287 | $46,770 |
| 2012 | -- | -- |
| 2011 | -- | -- |
| 2010 | -- | -- |
| 2009 | -- | -- |
| 2007 | -- | -- |
| 2006 | -- | -- |
| 2005 | -- | -- |
| 2004 | -- | -- |
| 2003 | -- | -- |
Find assessor info on the county website
Neighborhood: Bemiss
Nearby homes
- $208,300-- bd2 ba1.5k sqft3958 Foxridge Dr, Valdosta, GA 31605Off Market
- $221,3003 bd2 ba1.6k sqft3954 Foxridge Dr, Valdosta, GA 31605Off Market

- $223,8004 bd3 ba1.8k sqft3952 Foxridge Dr, Valdosta, GA 31605Off Market
- $186,4003 bd2 ba1.3k sqft3951 Foxridge Dr, Valdosta, GA 31605Off Market
- $211,1003 bd2 ba1.3k sqft3949 Foxridge Dr, Valdosta, GA 31605Off Market
- $191,1003 bd2 ba1.5k sqft3955 Foxridge Dr, Valdosta, GA 31605Off Market
- $259,3003 bd2 ba2.1k sqft3960 Foxridge Dr, Valdosta, GA 31605Off Market
- $216,7003 bd2 ba1.4k sqft3945 Foxridge Dr, Valdosta, GA 31605Off Market
Nearby schools
GreatSchools rating
- 7/10Pine Grove Elementary SchoolGrades: PK-5Distance: 1.4 mi
- 7/10Pine Grove Middle SchoolGrades: 6-8Distance: 1.6 mi
- 6/10Lowndes High SchoolGrades: 9-12Distance: 8.6 mi
Schools provided by the listing agent
- Elementary: Pine Grove
- Middle: Pine Grove
- High: Lowndes
Source: GAMLS. This data may not be complete. We recommend contacting the local school district to confirm school assignments for this home.


Get pre-qualified for a loan
At Zillow Home Loans, we can pre-qualify you in as little as 5 minutes with no impact to your credit score.An equal housing lender. NMLS #10287.
Sell for more on Zillow
Get a Zillow Showcase℠ listing at no additional cost and you could sell for .
$225,100
2% more
+$4,502
With Zillow Showcase(estimated)
$229,602
- Georgia
- Lowndes County
- Valdosta
- 31605
- Bemiss
- 3956 Foxridge Dr
Nearby cities
Nearby neighborhoods
Nearby zip codes
Other Valdosta Topics
