Skip main navigation
Off market
  • $250,400

    3956 Hemingway Dr NW, Hickory, NC 28601

    3beds
    1,392sqft
    2 Story
    Built in 2007
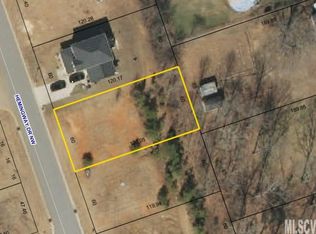
    7,405 Square Feet Lot
    $250,400 Zestimate®
    $180/sqft
    $1,792 Estimated rent

    Home value

    $250,400

    $238,000 - $263,000

    $1,792/mo

    Zestimate® history
    Loading
    Loading...

    Owner options

    List your home for rent

    $1,792/mo

    Rent Zestimate®

    Find your next renter with Zillow Rental Manager. Plus, with online applications, you can quickly screen prospective tenants – for free.

    Learn more

    $1,792/mo

    Rent Zestimate®

    Refinance and save

    $1,455/mo

    Est. payment

    Refinancing to a lower rate could help reduce your monthly payments and save thousands over the life of the loan.

    See today's rates

    $1,455/mo

    Est. payment

    Explore your selling options

    Work with a Zillow partner agent

    Leverage their expertise and Zillow's premium Showcase listings to get your home seen by more buyers.

    Get started

    List with your own agent

    Get your home in front of millions of buyers by listing it on Zillow.

    Learn how to do it

    Sell it yourself

    Take full control of how buyers see your home on Zillow by listing For Sale by Owner (FSBO).

    List your home

    What's special

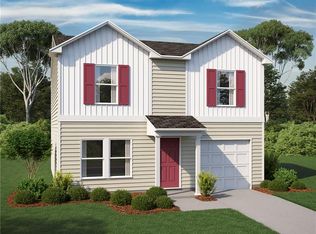
    Welcome Home to this inviting -3BR/2.5BA home with many upgrades throughout: Mahogany hardwoods & tile on main level. Recessed lighting, wide baseboards, NEW CARPET, and open stairwell with iron balusters are just a few of the lovely features this home has to offer. Kitchen upgrades include SS appliances, eating bar with pendant lights above & under-cabinet lighting. Exterior upgraded with rock accent wall and double width paved driveway. Level private back yard with patio. Great Access to NE Hickory/ Springs RD/ Conover/ and I-40!

    This property is off market, which means it's not currently listed for sale or rent on Zillow. This may be different from what's available on other websites or public sources.
    Facts & features

    Interior

    Bedrooms & bathrooms
    • Bedrooms: 3
    • Bathrooms: 3
    • Full bathrooms: 2
    • 1/2 bathrooms: 1
    Heating
    • Heat pump, Electric
    Cooling
    • Central
    Appliances
    • Included: Dishwasher, Garbage disposal, Microwave, Range / Oven, Refrigerator
    Features
    • Attic Stairs Pulldown, Pantry
    • Flooring: Tile, Carpet, Hardwood, Linoleum / Vinyl
    • Basement: None
    • Has fireplace: No
    Interior area
    • Total interior livable area: 1,392 sqft

    Property

    Parking
    • Total spaces: 1
    • Parking features: Garage - Attached
    Features
    • Exterior features: Stone, Vinyl
    • Has view: Yes
    • View description: City
    Lot
    • Size: 7,405 sqft
    • Features: Paved Frontage, Level
    Details
    • Parcel number: 373318306774

    Construction

    Type & style
    • Home type: SingleFamily
    • Architectural style: Traditional
    • Property subtype: 2 Story
    Materials
    • masonry
    • Roof: Shake / Shingle
    Condition
    • Year built: 2007

    Community & neighborhood

    Location
    • Region: Hickory

    Other

    Other facts
    • Equipment: Range/Hood, Electric Range/Oven, Ceiling Fan(s)
    • Listing Financing: Cash, FHA, Conventional, NC Bond
    • Driveway: Asphalt
    • Water: City Water
    • Property Sub Type: 2 Story
    • Interior Features: Attic Stairs Pulldown, Pantry
    • Architectural Style: Traditional
    • Exterior Features: Building - Storage Shed/Outbuilding
    • Foundation Details: Slab
    • Parking: Garage - 1 Car, Driveway
    • New Construction YN: N
    • Lot Features: Paved Frontage, Level
    • Construction Type: Site Built
    • MLS: MLS of Catawba Valley
    • Laundry Location: Main
    • Parcel Number: 3733183067740000

    Price history

    DateEventPrice
    9/28/2018Sold$149,000-6.8%$107/sqft
    Source: Public Record Report a problem
    8/22/2018Pending sale$159,900$115/sqft
    Source: RE/MAX TRADITIONS #3415598 Report a problem
    8/7/2018Price change$159,900-1.3%$115/sqft
    Source: RE/MAX TRADITIONS #3415598 Report a problem
    8/2/2018Price change$162,000-1.8%$116/sqft
    Source: RE/MAX TRADITIONS #3415598 Report a problem
    7/20/2018Listed for sale$164,900+13.8%$118/sqft
    Source: RE/MAX TRADITIONS #3415598 Report a problem
    11/12/2010Listing removed$144,900$104/sqft
    Source: Elite Properties #9551719 Report a problem
    2/21/2010Listed for sale$144,900+624.5%$104/sqft
    Source: Elite Properties #9541565 Report a problem
    8/1/2007Sold$20,000$14/sqft
    Source: Public Record Report a problem

    Public tax history

    YearProperty taxesTax assessment
    2025$1,558 $196,300
    2024$1,558 $196,300
    2023$1,558 -2.3%$196,300 +32.4%
    2022$1,594 $148,300
    2021$1,594 $148,300
    2020$1,594 $148,300
    2019$1,594 +12.2%$148,300 +12.2%
    2018$1,421 +2.9%$132,200
    2017$1,381 +9.9%--
    2016$1,257 --
    2015$1,257 $132,230 -2.2%
    2014$1,257 $135,200
    2013$1,257 --
    2012$1,257 --
    2011$1,257 +4.5%--
    2010$1,203 --
    2009$1,203 --
    2008$1,203 --

    Find assessor info on the county website

    Neighborhood: 28601

    Nearby schools

    GreatSchools rating
    Schools provided by the listing agent
    • Elementary: Webb A. Murray
    • Middle: H.m. Arndt
    • High: St. Stephens

    Source: The MLS. This data may not be complete. We recommend contacting the local school district to confirm school assignments for this home.

    Get a cash offer in 3 minutes
    Find out how much your home could sell for in as little as 3 minutes with a no-obligation cash offer.
    Estimated market value
    $250,400
    Get a cash offer in 3 minutes
    Find out how much your home could sell for in as little as 3 minutes with a no-obligation cash offer.
    Estimated market value
    $250,400