You found the sweet spot of easy, single-level living in Fort Gratiot with this charming ranch featuring minimal steps for effortless accessibility. Perfect for a first-time home buyer or an empty nester looking to downsize with ease, the interior offers thoughtful finishes like gleaming granite kitchen countertops, butlers pantry, and a spacious walk-in closet in the primary bedroom. This home delivers the ideal blend of everyday conveniences—including city water and natural gas—paired with the rare freedom of 1.38 peaceful acres and no HOA restrictions. Start your mornings with coffee on the covered concrete front porch, or head out for a scenic stroll on the Fort Gratiot walking trail right next door. In the evening, unwind and entertain on the spacious 16x16 composite deck, completed in 2025 and built to overlook your private, expansive yard directly across from Fort Gratiot Middle School. For hobbyists or extra storage needs, the oversized 29x24 attached garage is fully insulated, drywalled, and painted, offering plenty of space for two vehicles plus a dedicated workshop, built-in overhead storage racks, and an integrated backup generator plug for complete peace of mind. Combining modern interior comforts, an expansive garage, and quiet acreage just minutes from town, this home is truly ready for its next chapter.
Pending
$325,000
3956 Keewahdin Rd, Fort Gratiot, MI 48059
3beds
1,620sqft
Single Family Residence
Built in 2018
1.38 Acres Lot
$321,400 Zestimate®
$201/sqft
$-- HOA
What's special
- 21 days
- 375
- 6
Zillow last checked:
Listing updated:
Listed by:
Chase Gonion 810-354-2959,
Unique Properties Real Estate 810-387-9100
Source: Realcomp II,MLS#: 20261067213
Facts & features
Interior
Bedrooms & bathrooms
- Bedrooms: 3
- Bathrooms: 2
- Full bathrooms: 2
Primary bedroom
- Level: Entry
- Area: 144
- Dimensions: 12 X 12
Bedroom
- Level: Entry
- Area: 121
- Dimensions: 11 X 11
Bedroom
- Level: Entry
- Area: 121
- Dimensions: 11 X 11
Primary bathroom
- Level: Entry
- Area: 48
- Dimensions: 8 X 6
Other
- Level: Entry
- Area: 45
- Dimensions: 9 X 5
Other
- Level: Entry
- Area: 70
- Dimensions: 14 X 5
Dining room
- Level: Entry
- Area: 192
- Dimensions: 16 X 12
Kitchen
- Level: Entry
- Area: 168
- Dimensions: 14 X 12
Laundry
- Level: Entry
- Area: 66
- Dimensions: 11 X 6
Living room
- Level: Entry
- Area: 225
- Dimensions: 15 X 15
Other
- Level: Entry
- Area: 40
- Dimensions: 8 X 5
Heating
- Forced Air, Natural Gas
Cooling
- Ceiling Fans, Central Air
Appliances
- Included: Built In Gas Range, Dryer, Free Standing Refrigerator, Microwave, Washer
Features
- Has basement: No
- Has fireplace: No
Interior area
- Total interior livable area: 1,620 sqft
- Finished area above ground: 1,620
Property
Parking
- Total spaces: 2
- Parking features: Two Car Garage, Attached, Garage Door Opener, Oversized
- Attached garage spaces: 2
Features
- Levels: One
- Stories: 1
- Entry location: GroundLevelwSteps
- Patio & porch: Covered, Deck, Porch
- Pool features: None
Lot
- Size: 1.38 Acres
- Dimensions: 100 x 600
Details
- Parcel number: 74203260020010
- Special conditions: Short Sale No,Standard
Construction
Type & style
- Home type: SingleFamily
- Architectural style: Ranch
- Property subtype: Single Family Residence
Materials
- Vinyl Siding
- Foundation: Crawl Space
- Roof: Asphalt
Condition
- New construction: No
- Year built: 2018
Utilities & green energy
- Sewer: Septic Tank
- Water: Public
Community & HOA
HOA
- Has HOA: No
Location
- Region: Fort Gratiot
Financial & listing details
- Price per square foot: $201/sqft
- Tax assessed value: $112,732
- Annual tax amount: $3,774
- Date on market: 8/29/2026
- Cumulative days on market: 21 days
- Listing agreement: Exclusive Right To Sell
- Listing terms: Cash,Conventional,FHA,Usda Loan,Va Loan
Estimated market value
$321,400
$305,000 - $337,000
$2,162/mo
Price history
| Date | Event | Price |
|---|---|---|
| 9/11/2026 | Pending sale | $325,000$201/sqft |
Source:  Realcomp II #20261067213 Report a problem Realcomp II #20261067213 Report a problem | ||
| 8/29/2026 | Listed for sale | $325,000+62.5%$201/sqft |
Source: Realcomp II #20261067213 Report a problem | ||
| 11/3/2020 | Sold | $200,000$123/sqft |
Source: Public Record Report a problem | ||
| 10/8/2020 | Pending sale | $200,000$123/sqft |
Source: KW Platinum #2200077025 Report a problem | ||
| 9/18/2020 | Listed for sale | $200,000+11.2%$123/sqft |
Source: KW Platinum Port Huron #2200077025 Report a problem | ||
| 5/24/2019 | Sold | $179,900$111/sqft |
Source: Public Record Report a problem | ||
Public tax history
| Year | Property taxes | Tax assessment |
|---|---|---|
| 2026 | -- | $148,100 +23.1% |
| 2025 | $3,698 +10.1% | $120,300 -1.2% |
| 2024 | $3,358 +8.6% | $121,700 +13.3% |
| 2023 | $3,092 +7.4% | $107,400 +12.7% |
| 2022 | $2,878 | $95,300 +5.3% |
| 2021 | -- | $90,500 +5.7% |
| 2020 | -- | $85,600 +3.4% |
| 2019 | $780 | $82,800 |
Find assessor info on the county website
Monthly payment
Est. payment
Payment breakdown
Explore the cost of this home by adjusting the details. Changes won't be saved.Climate risks
Neighborhood: 48059
- $78,200-- bd-- ba-- sqft3954 Keewahdin Rd, Fort Gratiot, MI 48059Off Market
- $223,3004 bd2 ba2.1k sqft3968 Keewahdin Rd, Fort Gratiot, MI 48059Off Market
- $291,5003 bd2 ba1.6k sqft3944 Keewahdin Rd, Fort Gratiot, MI 48059Off Market
- $197,5003 bd1 ba1.2k sqft3982 Keewahdin Rd, Fort Gratiot, MI 48059Off Market
Similar homes
- $279,9004 bd2 ba1.8k sqft4207 Pine Grove Ave, Fort Gratiot, MI 48059For Sale

 MLS ID #20261045053, Thomas Dado, Community Choice Realty Inc. Realcomp II
 - $229,0003 bd1 ba1.6k sqft3652 Norman Rd, Fort Gratiot, MI 48059For Sale
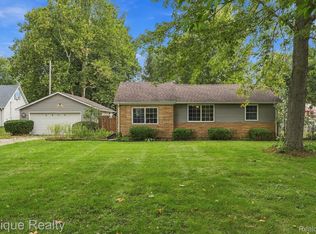 MLS ID #20261076869, Michelle E Caldwell, Epique Realty. Realcomp II
 - $329,9003 bd2 ba1.6k sqft7925 Wildcat Rd, Jeddo, MI 48032For Sale
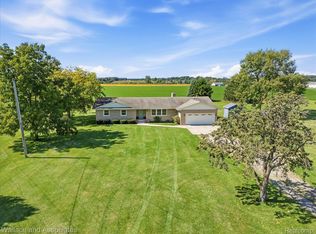 MLS ID #20261071541, Nikki Adams, Wallace and Associates Real Estate. Realcomp II
 - $296,5003 bd1 ba1k sqft2970 Range Rd, Pt Huron, MI 48060For Sale
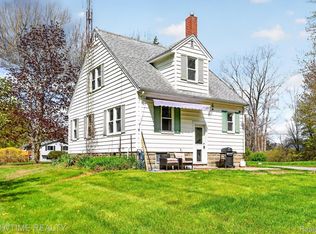 MLS ID #20261058428, Timothy Block, Showtime Realty. Realcomp II
 - $250,0002 bd2 ba1.1k sqft5507 Lakeshore Rd, Fort Gratiot, MI 48059For Sale
 MLS ID #50222003, Nora Paciorek, Realteam Real Estate. MiRealSource
 - $219,9003 bd2 ba1.2k sqft4094 Tristen Ave, Fort Gratiot, MI 48059For SaleMLS ID #20261063737, Jeffrey Hedberg II, Real Estate Masters. Realcomp II
- $215,0003 bd1 ba1.4k sqft3660 Keewahdin Rd, Fort Gratiot, MI 48059For SaleMLS ID #20261036549, Rachelle Bayliss, INITIA Real Estate. Realcomp II
- $349,9002 bd2 ba2.1k sqft5665 Logging Ln, North Street, MI 48049For SaleMLS ID #20261071765, Patricia Claus, Realty Executives Home Towne. Realcomp II
- $269,9003 bd2 ba1.2k sqft2941 Beach Rd, Port Huron, MI 48060New ConstructionMLS ID #20261076731, Cindy Davis, Berkshire Hathaway HomeServices Kee Realty Ft Gra. Realcomp II
- $335,0003 bd2 ba1.2k sqft2310 Fred W Moore Hwy, Saint Clair, MI 48079For SaleMLS ID #50223029, Dee J Patsalis, Sine & Monaghan Realtors LLC St Clair. MiRealSource
- $345,0004 bd3 ba1.8k sqft685 Cardinal Dr, Marysville, MI 48040For SaleMLS ID #20261072230, Mary Morasso, Keller Williams Paint Creek. Realcomp II
- $335,0003 bd3 ba2.3k sqft4281 Ravenswood Rd, Marysville, MI 48040For SaleMLS ID #50221582, Shelley M Watters, Sine & Monaghan Realtors LLC St Clair. MiRealSource
- $249,9003 bd2 ba1.3k sqft4560 Lapeer Rd, Kimball, MI 48074For SaleMLS ID #20261061828, Tracey Smith, KW Platinum Port Huron. Realcomp II
- $325,0003 bd2 ba2.1k sqft3468 1st St, Casco, MI 48064For SaleMLS ID #20261058264, Meghan Ritter, @properties Christie's Int'l RE Port Huron. Realcomp II
- $359,9003 bd2 ba1.6k sqft3400 King Rd, China, MI 48054For SaleMLS ID #50221327, Pita Bushay, My Home Realty LLC. MiRealSource
- $249,9994 bd1 ba1.7k sqft5030 W Water St, Clyde, MI 48049For SaleMLS ID #50219601, Jarred Ross, KW Platinum. MiRealSource
- $315,0004 bd2 ba2k sqft1598 Mayer Rd, Kimball, MI 48074For SaleMLS ID #50217762, Eric Raymo, EXP Realty LLC. MiRealSource
- $355,0005 bd2 ba2.1k sqft6550 Lapeer Rd, North Street, MI 48049For SaleMLS ID #50197105, Robert Johnson, KW Platinum. MiRealSource
- $234,9003 bd2 ba1.1k sqft3501 Idle Hour Ct, Burtchville, MI 48059For SaleMLS ID #20261071814, Robert Hall, Epique Realty. Realcomp II
