Private denFully redone garageElegant chandeliersSpacious bonus roomMain-floor laundryStylish media roomBright open main level
Discover elevated living in Powell's most desirable neighborhood!
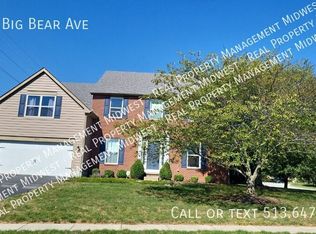
Step into this beautifully remodeled 4-bedroom home where every detail has been thoughtfully upgraded for style, comfort, and function. From the moment you arrive, you'll feel the difference.
Inside you'll love:
- Bright, open main level with soaring 9-foot ceilings and a smart layout designed for real life
- Gourmet kitchen with granite countertops, upgraded cabinetry, rich woodwork, and premium finishes -- perfect for cooking and gathering
- Hardwood floors in the entry, kitchen, dinette, and pantry, plus plush new carpet in living areas
- *Rare 2-ft rear expansion adding extra space and an airy, open feel throughout
- Private den + spacious bonus room -- ideal for a home office, playroom, or guest suite
- Main-floor laundry for everyday convenience
Upgrades everywhere you look: Remodeled bathrooms, designer LED lighting, elegant chandeliers, cozy new fireplace, fresh paint inside and out, new ceiling fans, and brand-new entry doors at front, back, and garage.
Finished walkout basement with separate outside entrance offers ultimate flexibility:
- 2 additional bedrooms + full bath
- Stylish media room for movie nights or entertaining
- Extra storage + upgraded shelving throughout
Plus: Fully redone garage, custom shelving in most cabinets, and incredible natural light.
This move-in ready home blends space, luxury, and flexibility in one of Powell's most sought-after locations.
This one won't last. Schedule your private showing today and experience it for yourself!
94 days
|
1,469
|
87
|
Likely to sell faster than
Zillow last checked:
Listing updated:
Listed by:
Melissa Little614-561-5275,
M3K Real Estate Network Inc.
Source: Columbus and Central Ohio Regional MLS ,MLS#: 226010701
Loading...
Facts & features
Interior
Bedrooms & bathrooms
Bedrooms: 4
Bathrooms: 4
Full bathrooms: 3
1/2 bathrooms: 1
Heating
Forced Air
Cooling
Central Air
Appliances
Included: Dishwasher, Electric Range, Microwave, Refrigerator
Features
Flooring: Wood, Carpet
Windows: Insulated Windows
Basement: Full
Number of fireplaces: 1
Fireplace features: One, Gas Log
Common walls with other units/homes: No Common Walls
Explore the cost of this home by adjusting the details. Changes won't be saved.
Principal & interest
$1,547
Mortgage insurance
$0
Property taxes
$170
Home insurance
$105
HOA fees
$0
Utilities
Not included
All calculations are estimates and provided by Zillow, Inc. for informational purposes only. Actual amounts may vary.
HOA fees may include property taxes on listings classified as Co-Ops. Contact the listing agent and/or owner for fee details.
Mortgage interest rates are dependent on a number of factors, including credit score, down payment, and repayment length. Interest rate data provided by Zillow Group Marketplace, Inc. as of 1/1/1970 from various mortgage lenders with which we have lead or other similar arrangements; the Estimated Payment is an average of those rates.
See how much you could borrow to make a competitive offer.