Welcome to 3956 Mountview Road, a beautifully updated three-bedroom, three-bath home offering nearly 3,000 square feet of finished living space in one of Upper Arlington's most desirable locations. Just moments from Thompson Park and Reed Road Water Park, this home combines thoughtful updates, flexible living spaces, and exceptional indoor-outdoor living.
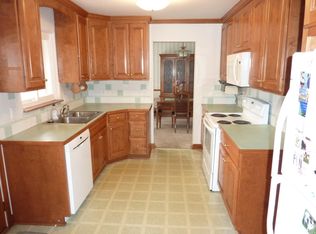
The main level features a warm mix of wood flooring, ceramic tile, and carpet, along with three separate living spaces that provide room for gathering, relaxing, working from home, or creating a playroom or media room. Two fireplaces add warmth and character throughout the home. The kitchen is equipped with granite countertops and stainless steel appliances, while first-floor laundry and an attached garage add everyday convenience. The spacious primary suite offers a walk-in closet and private ensuite bath.
The finished lower level expands the home's versatility with multiple finished rooms, a full bath, a built-in entertainment nook, an incredible custom bar, and a separate room ideal for a home gym, office, hobby room, or additional flex space.
Step outside to the fenced backyard and enjoy the brand-new patio featuring a fire pit and separate dining area, creating the perfect setting for entertaining, relaxing, and making memories with family and friends.
Major updates provide peace of mind, including a new roof, new windows, newer siding, gutters and HVAC.
Located in the heart of Upper Arlington, you'll enjoy easy access to Thompson Park, Reed Road Water Park, shopping, dining, and everyday conveniences while living in an established neighborhood with easy access to everything the community has to offer. If you've been searching for an updated Upper Arlington home with flexible living space, a finished basement, and exceptional indoor-outdoor entertaining areas, 3956 Mountview Road is ready to welcome you home.
Sold for $700,000
Zillow last checked:
Listing updated:
Bought with:
Megan E Hardgrove, 2014005079
The Brokerage House
Source: Columbus and Central Ohio Regional MLS ,MLS#: 226026419
Price history
| Date | Event | Price |
|---|---|---|
| 8/14/2026 | Sold | $700,000-3.4%$352/sqft |
Source:  Columbus and Central Ohio Regional MLS #226026419 Report a problem Columbus and Central Ohio Regional MLS #226026419 Report a problem | ||
| 7/23/2026 | Contingent | $725,000$365/sqft |
Source: Columbus and Central Ohio Regional MLS #226026419 Report a problem | ||
| 7/16/2026 | Listed for sale | $725,000+81.3%$365/sqft |
Source: Columbus and Central Ohio Regional MLS #226026419 Report a problem | ||
| 4/15/2016 | Sold | $399,900$201/sqft |
Source: Columbus and Central Ohio Regional MLS #216005449 Report a problem | ||
| 2/27/2016 | Listed for sale | $399,900+18.1%$201/sqft |
Source: Keller Williams - Keller Williams Capital Partners Realty #216005449 Report a problem | ||
| 8/29/2014 | Sold | $338,500-2.9%$170/sqft |
Source: Columbus and Central Ohio Regional MLS #214030166 Report a problem | ||
| 7/3/2014 | Listed for sale | $348,500+65.2%$175/sqft |
Source: Coldwell Banker King Thompson - Arlington/Clintonville/Grandview Regional #214030166 Report a problem | ||
| 6/10/1999 | Sold | $211,000$106/sqft |
Source: Public Record Report a problem | ||

Get a cash offer in 3 minutes
Find out how much your home could sell for in as little as 3 minutes with a no-obligation cash offer.
Estimated market value
$727,900
