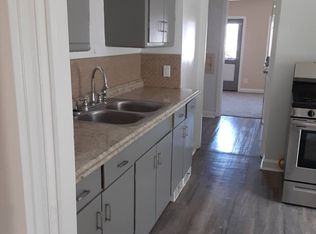
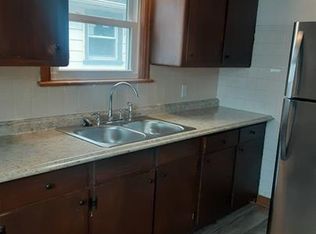
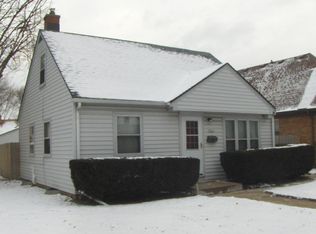
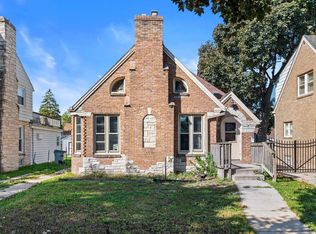
**Price dropped! Versatile Four-Bedroom Home with Duplex Potential**Welcome to this charming four-bedroom, two-bathroom residence, offering a spacious layout designed for comfortable everyday living. Each bedroom provides generous space, while both bathrooms feature fully tiled finishes. Previously configured as a duplex and currently used as a single-family home, this property offers exceptional versatility. Buyers can enjoy its unique layout and ample size as a residence or explore the opportunity to convert it back into a duplex for potential rental income.Additional highlights include a detached two-car garage and an extra parking space in the rear. With its flexible design, convenient parking, and income-producing possibilities, this home is a rare opportunity.
Active
Price cut: $5K (9/21)
$145,000
3956 N 41st STREET, Milwaukee, WI 53216
4beds
2,056sqft
Single Family Residence
Built in 1942
3,920 Square Feet Lot
$-- Zestimate®
$71/sqft
$-- HOA
What's special
Detached two-car garageFour-bedroom two-bathroom residence
- 242 days
- 375
- 43
Zillow last checked:
Listing updated:
Listed by:
Jason Fernhaber 414-467-8665,
Jason Scott Realty & Management, LLC
Source: WIREX MLS,MLS#: 1948976 Originating MLS: Metro MLS
Originating MLS: Metro MLSFacts & features
Interior
Bedrooms & bathrooms
- Bedrooms: 4
- Bathrooms: 2
- Full bathrooms: 2
- Main level bedrooms: 1
Primary bedroom
- Level: Upper
- Area: 330
- Dimensions: 22 x 15
Bedroom 2
- Level: Main
- Area: 110
- Dimensions: 11 x 10
Bedroom 3
- Level: Upper
- Area: 170
- Dimensions: 17 x 10
Bathroom
- Features: Tub Only, Master Bedroom Bath: Tub/Shower Combo, Shower Over Tub
Kitchen
- Level: Main
- Area: 210
- Dimensions: 21 x 10
Living room
- Level: Main
- Area: 231
- Dimensions: 21 x 11
Heating
- Natural Gas, Forced Air
Features
- Basement: Full
Interior area
- Total structure area: 2,056
- Total interior livable area: 2,056 sqft
Property
Parking
- Total spaces: 2
- Parking features: Detached, 2 Car
- Garage spaces: 2
Features
- Levels: Two
- Stories: 2
Lot
- Size: 3,920 Square Feet
Details
- Parcel number: 2680133000
- Zoning: RT2
Construction
Type & style
- Home type: SingleFamily
- Architectural style: Cape Cod
- Property subtype: Single Family Residence
Materials
- Aluminum Siding, Aluminum/Steel, Vinyl Siding
Condition
- 21+ Years
- New construction: No
- Year built: 1942
Utilities & green energy
- Sewer: Public Sewer
- Water: Public
Community & HOA
Location
- Region: Milwaukee
- Municipality: Milwaukee
Financial & listing details
- Price per square foot: $71/sqft
- Tax assessed value: $254,700
- Annual tax amount: $4,841
- Date on market: 1/31/2026
Estimated market value
Not available
Estimated sales range
Not available
$2,258/mo
Price history
| Date | Event | Price |
|---|---|---|
| 9/21/2026 | Price change | $145,000-3.3%$71/sqft |
Source:  WIREX MLS #1948976 Report a problem WIREX MLS #1948976 Report a problem | ||
| 7/30/2026 | Price change | $150,000-6.3%$73/sqft |
Source: WIREX MLS #1948976 Report a problem | ||
| 6/19/2026 | Price change | $160,000-5.9%$78/sqft |
Source: WIREX MLS #1948976 Report a problem | ||
| 5/13/2026 | Price change | $170,000-5.6%$83/sqft |
Source: WIREX MLS #1948976 Report a problem | ||
| 4/10/2026 | Price change | $180,000-5.3%$88/sqft |
Source: WIREX MLS #1948976 Report a problem | ||
| 3/4/2026 | Price change | $190,000-5%$92/sqft |
Source: WIREX MLS #1948976 Report a problem | ||
| 1/31/2026 | Listed for sale | $200,000+1.5%$97/sqft |
Source: WIREX MLS #1948976 Report a problem | ||
| 5/24/2021 | Sold | $197,000+9.5%$96/sqft |
Source: Public Record Report a problem | ||
| 4/19/2021 | Listed for sale | $179,900+327.3%$88/sqft |
Source:  Metro MLS #1735982 Report a problem Metro MLS #1735982 Report a problem | ||
| 10/17/2017 | Listing removed | $42,106-46%$20/sqft |
Source: Auction.com Report a problem | ||
| 4/8/2017 | Listed for sale | -- |
Source: Auction.com Report a problem | ||
| 6/10/2003 | Sold | $78,000+50%$38/sqft |
Source: Public Record Report a problem | ||
| 9/24/1998 | Sold | $52,000$25/sqft |
Source: Public Record Report a problem | ||
Public tax history
| Year | Property taxes | Tax assessment |
|---|---|---|
| 2025 | $5,298 +1.7% | $254,700 +12.1% |
| 2024 | $5,210 +16.1% | $227,200 +19.6% |
| 2023 | $4,487 -0.8% | $189,900 |
| 2022 | $4,522 +121.6% | $189,900 +159.1% |
| 2021 | $2,040 | $73,300 |
| 2020 | $2,040 | $73,300 |
| 2019 | $2,040 -0.2% | $73,300 -0.1% |
| 2018 | $2,044 +23.2% | $73,400 +0.5% |
| 2017 | $1,659 -7.3% | $73,000 +1.2% |
| 2016 | $1,789 -35.8% | $72,100 |
| 2015 | $2,786 | $72,100 |
| 2014 | $2,786 | $72,100 -8% |
| 2012 | -- | $78,400 -25% |
| 2011 | -- | $104,600 |
| 2010 | $3,876 -5.9% | $104,600 -6.9% |
| 2009 | $4,121 | $112,400 -17.3% |
| 2008 | -- | $135,900 +30% |
| 2007 | -- | $104,500 |
| 2006 | -- | $104,500 |
| 2005 | -- | $104,500 +7.8% |
| 2004 | -- | $96,900 +28% |
| 2003 | -- | $75,700 +4.4% |
| 2002 | -- | $72,500 +11.2% |
| 2001 | $1,853 -0.6% | $65,200 -5.5% |
| 2000 | $1,865 +31% | $69,000 +16.6% |
| 1999 | $1,424 | $59,200 |
Find assessor info on the county website
Monthly payment
Est. payment
Payment breakdown
Explore the cost of this home by adjusting the details. Changes won't be saved.Climate risks
Neighborhood: Roosevelt Grove
Nearby schools
Schools provided by the listing agent
- District: Milwaukee
Source: WIREX MLS. This data may not be complete. We recommend contacting the local school district to confirm school assignments for this home.
Similar homes
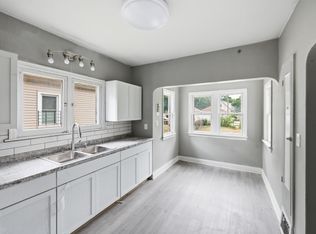
- $149,9004 bd2 ba1.6k sqft3407 N 38th STREET, Milwaukee, WI 53216Active
 MLS ID #1973397, Lamaine Harris. WIREX MLS
 - $160,0003 bd2 ba1.2k sqft3939 N 41st STREET, Milwaukee, WI 53216Active
 MLS ID #1977111, AnaCristina Rodriguez-Ross. WIREX MLS
 - $145,0003 bd1 ba1.2k sqft4139 N 50th STREET, Milwaukee, WI 53216Active
 MLS ID #1980197, Horizon Homes Group*. WIREX MLS
 - $--3 bd1 ba1.3k sqft4209 W Luscher Ave, Milwaukee, WI 53209Auction
 Auction.com 2
