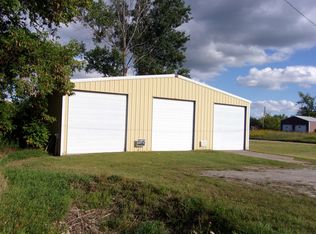
BRING AN OFFER-ALL OFFERS WILL BE CONSIDERED! 35,000 Sq. Ft of STEEL building on 10 acres in Northern Gladwin County! Property was recently a school and can either be zoned as such OR residential as is currently. If interested in commercial zoning contact Gladwin County Building/Zoning department. (they may or may not approve it) School building sits on 10 acres. Property has 2 wells, a 2 tank pump septic system, 2 forced air propane furnaces that heat the GYM building, 2 boiler systems with zoned heating on the remainder buildings that can also be used with an outdoor wood burning stove to cut down on the propane. Building fed by 2 transformers; one line coming into the GYM building and one line coming into the other 3 buildings. (200+ amps each transformer) High speed Spectrum is connected to building and ran throughout. This property has recently been split into two parcels; both are for sale separately/see survey in pictures. *zoned RESIDENTIAL.
For sale
$500,000
3956 N M 18, Gladwin, MI 48624
0beds
35,186sqft
Single Family Residence
Built in 1979
10.12 Acres Lot
$-- Zestimate®
$14/sqft
$-- HOA
What's special
Steel buildingZoned heatingOutdoor wood burning stove
- 953 days
- 276
- 14
Zillow last checked:
Listing updated:
Listed by:
REBECCA TOMAC 989-965-5391,
CEDAR & CROW REALTY 989-965-5391
Source: NGLRMLS,MLS#: 1920160
Facts & features
Interior
Bedrooms & bathrooms
- Bedrooms: 0
- Bathrooms: 10
- Full bathrooms: 10
- Main level bathrooms: 10
Rooms
- Room types: Dining Room, Exercise Room, Workshop
Primary bedroom
- Dimensions: 0 x 0
Primary bathroom
- Features: Shared
Dining room
- Level: Main
- Area: 1917
- Dimensions: 71 x 27
Kitchen
- Level: Main
- Area: 625
- Dimensions: 25 x 25
Living room
- Dimensions: 0 x 0
Heating
- Forced Air, Hot Water, Baseboard, Natural Gas, Propane, Wood, Fireplace(s)
Cooling
- Electric
Appliances
- Included: Other
- Laundry: None
Features
- Walk-In Closet(s), Pantry, Other, Den/Study, Vaulted Ceiling(s), Drywall, Cable TV, High Speed Internet, DSL
- Flooring: Vinyl, Concrete
- Basement: Crawl Space
- Has fireplace: Yes
- Fireplace features: Gas, Wood Burning, Stove, Other
Interior area
- Total structure area: 35,186
- Total interior livable area: 35,186 sqft
- Finished area above ground: 35,186
- Finished area below ground: 0
Property
Parking
- Parking features: None, Concrete
Accessibility
- Accessibility features: Other, Handicap Access
Features
- Levels: One
- Stories: 1
- Exterior features: Sidewalk, Other
- Fencing: Fenced
- Waterfront features: None
Lot
- Size: 10.12 Acres
- Dimensions: 757 x 952 x 578 x 1349
- Features: Farm, Cleared, Other, Split Possible
Details
- Additional structures: None
- Parcel number: 14003110100101
- Zoning description: Residential,Other,Unknown
- Other equipment: Intercom/Radio
Construction
Type & style
- Home type: SingleFamily
- Architectural style: Other,Ranch
- Property subtype: Single Family Residence
Materials
- Block, Other, Steel
- Foundation: Slab, Pillar/Post/Pier
- Roof: Metal,Other
Condition
- New construction: No
- Year built: 1979
Utilities & green energy
- Sewer: Private Sewer
- Water: Private, Other
Green energy
- Energy efficient items: Not Applicable
- Water conservation: Not Applicable
Community & HOA
Community
- Features: None
- Subdivision: NA
HOA
- Services included: None
Location
- Region: Gladwin
Financial & listing details
- Price per square foot: $14/sqft
- Price range: $500K - $500K
- Date on market: 3/13/2024
- Cumulative days on market: 954 days
- Listing agreement: Exclusive Right Sell
- Listing terms: Conventional,Cash
- Ownership type: Private Owner
- Road surface type: Concrete
Estimated market value
Not available
Estimated sales range
Not available
Not available
Price history
| Date | Event | Price |
|---|---|---|
| 6/30/2025 | Price change | $500,000-37.6%$14/sqft |
Source:  MiRealSource #50135755 Report a problem MiRealSource #50135755 Report a problem | ||
| 2/3/2025 | Price change | $800,777-11.1%$23/sqft |
Source: MiRealSource #50135755 Report a problem | ||
| 8/10/2024 | Price change | $900,777-24.9%$26/sqft |
Source: MiRealSource #50135755 Report a problem | ||
| 3/13/2024 | Listed for sale | $1,200,000$34/sqft |
Source: MiRealSource #50135755 Report a problem | ||
Public tax history
Tax history is unavailable.
Monthly payment
Est. payment
Payment breakdown
Explore the cost of this home by adjusting the details. Changes won't be saved.Climate risks
Neighborhood: 48624
Nearby schools
Schools provided by the listing agent
- District: Harrison Community Schools
Source: NGLRMLS. This data may not be complete. We recommend contacting the local school district to confirm school assignments for this home.