Welcome to your dream home! This amazing two-story residence has the perfect blend of space and comfort with five bedrooms, four bathrooms, and even a dedicated office space for those work-from-home days. As you enter, you'll be greeted by an open floor plan that seamlessly connects the living, dining, and kitchen areas. The cozy fireplace adds warmth and charm to the living area. The kitchen includes modern appliances, lots of storage space, and a convenient island for additional seating.Here are a couple of the many highlights you will find in this home. There is an updated mudroom with a shiplap wall painted in a beautiful aqua color, built-in bench with storage and hooks for coats and bags, adding both functionality and unique appeal to the home. The three-car tandem garage provides plenty of room for parking and storage, ensuring that you have space for all your vehicles and outdoor gear. Additionally, the finished basement, has an almost separate living quarter. Complete with a bedroom, partial kitchenette and 3/4 bathroom, which offers endless possibilities for guests, in-laws, or even as a private retreat for older children or oneself. When you step outside, the backyard has plenty of space for outdoor gatherings and activities. Whether you're roasting marshmallows around the built-in firepit or simply enjoying the fresh air, this backyard is sure to be a favorite spot for many reasons. The primary bedroom is a true sanctuary, featuring lots of windows that fill the space with natural light, a unique accent wall that adds character, a spacious full bathroom, and a walk-in closet.Located in a desirable neighborhood, close proximity to schools, playgrounds, shopping, restaurants and walking trails around multiple lakes. Moreover, easy access to I-25 not only good for commuting but also provides convenient access to the airport.Don't miss out on the opportunity to make this beautiful home yours - schedule a showing today!
Sold for $710,000
$710,000
3956 Owl Creek Ct, Loveland, CO 80538
5beds
3,065sqft
Single Family Residence
Built in 2019
7,131 Square Feet Lot
$684,800 Zestimate®
$232/sqft
$3,411 Estimated rent
Home value
$684,800
$651,000 - $719,000
$3,411/mo
Zestimate® history
Owner options
List your home for rent
$3,411/mo
Rent Zestimate®
Find your next renter with Zillow Rental Manager. Plus, with online applications, you can quickly screen prospective tenants – for free.
$3,411/mo
Rent Zestimate®
Refinance and save
$4,285/mo
Est. payment
Refinancing to a lower rate could help reduce your monthly payments and save thousands over the life of the loan.
$4,285/mo
Est. payment
Explore your selling options
Work with a Zillow partner agent
Leverage their expertise and Zillow's premium Showcase listings to get your home seen by more buyers.
Get startedList with your own agent
Get your home in front of millions of buyers by listing it on Zillow.
Learn how to do itSell it yourself
Take full control of how buyers see your home on Zillow by listing For Sale by Owner (FSBO).
List your homeWhat's special
Zillow last checked:
Listing updated:
Listed by:
Christin Traber 970-844-7356,
Agi Realty, LLC
Bought with:
Todd Galbate, 100068692
Group Harmony
Source: IRES as distributed by MLS GRID,MLS#: 1006605
Facts & features
Interior
Bedrooms & bathrooms
- Bedrooms: 5
- Bathrooms: 4
- Full bathrooms: 2
- 3/4 bathrooms: 1
- 1/2 bathrooms: 1
- Main level bathrooms: 1
Primary bedroom
- Description: Carpet
- Features: 5 Piece Primary Bath
- Level: Upper
- Area: 238 Square Feet
- Dimensions: 17 x 14
Bedroom 2
- Description: Carpet
- Level: Upper
- Area: 121 Square Feet
- Dimensions: 11 x 11
Bedroom 3
- Description: Carpet
- Level: Upper
- Area: 121 Square Feet
- Dimensions: 11 x 11
Bedroom 4
- Description: Carpet
- Level: Upper
- Area: 154 Square Feet
- Dimensions: 14 x 11
Bedroom 5
- Level: Basement
- Area: 208 Square Feet
- Dimensions: 16 x 13
Dining room
- Description: Laminate
- Level: Main
- Area: 96 Square Feet
- Dimensions: 8 x 12
Kitchen
- Description: Laminate
- Level: Main
- Area: 168 Square Feet
- Dimensions: 14 x 12
Laundry
- Level: Upper
Living room
- Description: Laminate
- Level: Main
Recreation room
- Level: Basement
Study
- Description: Laminate
- Level: Main
Heating
- Forced Air
Appliances
- Included: Gas Range, Dishwasher, Refrigerator, Washer, Dryer, Microwave, Disposal
Features
- Eat-in Kitchen, Open Floorplan, Pantry, Walk-In Closet(s)
- Windows: Window Coverings
- Basement: Full,Partially Finished,Radon Test Available,Sump Pump
- Has fireplace: Yes
- Fireplace features: Gas
Interior area
- Total structure area: 2,285
- Total interior livable area: 3,065 sqft
- Finished area above ground: 2,285
Property
Parking
- Total spaces: 3
- Parking features: Garage Door Opener, Tandem
- Attached garage spaces: 3
- Details: Attached
Features
- Levels: Two
- Stories: 2
- Patio & porch: Patio
- Exterior features: Sprinkler System
- Fencing: Wood
Lot
- Size: 7,131 Square Feet
- Features: Cul-De-Sac, Paved, Curbs, Gutters, Sidewalks, Street Light
Details
- Parcel number: R1666105
- Zoning: RES
- Special conditions: Private Owner
Construction
Type & style
- Home type: SingleFamily
- Property subtype: Single Family Residence
Materials
- Frame
- Roof: Composition
Condition
- New construction: No
- Year built: 2019
Utilities & green energy
- Sewer: Public Sewer
- Water: City
- Utilities for property: Natural Gas Available, Cable Available
Community & HOA
Community
- Features: Clubhouse, Pool, Park
- Security: Fire Alarm
- Subdivision: Millennium Northwest 11th Sub
HOA
- Has HOA: Yes
- Services included: Common Amenities, Management
- HOA fee: $150 quarterly
- HOA name: The Lakes at Centerra Master
- HOA phone: 303-420-4433
Location
- Region: Loveland
Financial & listing details
- Price per square foot: $232/sqft
- Tax assessed value: $641,000
- Annual tax amount: $5,502
- Date on market: 4/6/2024
- Listing terms: Cash,Conventional,FHA,VA Loan
- Exclusions: Staging material
- Road surface type: Asphalt
Price history
| Date | Event | Price |
|---|---|---|
| 6/4/2024 | Sold | $710,000$232/sqft |
Source:  IRES as distributed by MLS GRID #1006605 Report a problem IRES as distributed by MLS GRID #1006605 Report a problem | ||
| 4/21/2024 | Pending sale | $710,000$232/sqft |
Source:  REcolorado as distributed by MLS GRID #IR1006605 Report a problem REcolorado as distributed by MLS GRID #IR1006605 Report a problem | ||
| 4/9/2024 | Listed for sale | $710,000+5.2%$232/sqft |
Source: IRES as distributed by MLS GRID #1006605 Report a problem | ||
| 4/11/2022 | Sold | $675,000+2.3%$220/sqft |
Source: IRES as distributed by MLS GRID #959974 Report a problem | ||
| 3/3/2022 | Listed for sale | $660,000+37.5%$215/sqft |
Source: IRES as distributed by MLS GRID #959974 Report a problem | ||
| 12/23/2019 | Sold | $480,000$157/sqft |
Source: Public Record Report a problem | ||
Public tax history
| Year | Property taxes | Tax assessment |
|---|---|---|
| 2025 | $6,982 -0.2% | $40,063 -9.5% |
| 2024 | $6,993 +27.1% | $44,254 -1% |
| 2023 | $5,502 -0.8% | $44,683 +28.7% |
| 2022 | $5,544 +12.6% | $34,722 -2.8% |
| 2021 | $4,924 | $35,721 +11.6% |
| 2020 | -- | $32,010 +84136.8% |
| 2019 | $11 | $38 -7.3% |
| 2018 | $11 | $41 |
Find assessor info on the county website
Neighborhood: 80538
Nearby homes
- $578,2004 bd3 ba3.7k sqft3980 Owl Creek Court, Loveland, CO 80538Off Market
- $787,0006 bd5 ba4.2k sqft3997 Owl Creek Ct, Loveland, CO 80538Sold
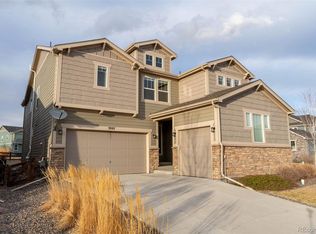
- $611,0003 bd2 ba1.9k sqft3998 Owl Creek Ct, Loveland, CO 80538Off Market
- $626,3004 bd3 ba2.6k sqft3924 Owl Creek Ct, Loveland, CO 80538Off Market
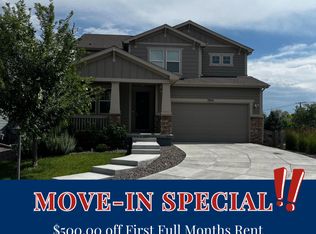
- $584,0003 bd2 ba2k sqft3979 Owl Creek Ct, Loveland, CO 80538Off Market
- $643,2004 bd3 ba2.5k sqft3980 Owl Creek Ct, Loveland, CO 80538Off Market
- $520,0003 bd3 ba1.9k sqft2975 Sand Beach Lake Dr, Loveland, CO 80538Sold
- $609,4004 bd5 ba3k sqft3924 Owl Creek Court, Loveland, CO 80538Off Market
Nearby schools
GreatSchools rating
- 7/10High Plains SchoolGrades: PK-8Distance: 0.5 mi
- 4/10Mountain View High SchoolGrades: 9-12Distance: 1.3 mi
Schools provided by the listing agent
- Elementary: High Plains
- Middle: High Plains
- High: Mountain View
Source: IRES as distributed by MLS GRID. This data may not be complete. We recommend contacting the local school district to confirm school assignments for this home.
Get a cash offer in 3 minutes
Find out how much your home could sell for in as little as 3 minutes with a no-obligation cash offer.
Estimated market value
$684,800
Get a cash offer in 3 minutes
Find out how much your home could sell for in as little as 3 minutes with a no-obligation cash offer.
Estimated market value
$684,800
- Colorado
- Larimer County
- Loveland
- 80538
- 3956 Owl Creek Ct
Nearby cities
Nearby zip codes
Other Loveland Topics
