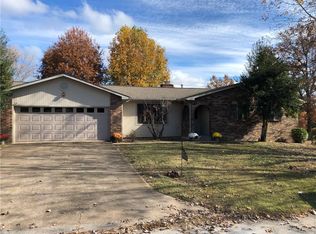
Welcome to your Ozark retreat. This charming 3br 2bath brick home sits on a spacious, level lot situated right at the edge of Harrison, AR - giving you the perfect balance of serene country feel and effortless access to city amenities. Some recent updates include a new roof, dishwasher and remodeled bathrooms. There is also a 12'x12' sunroom that is not included in the square footage (not H/C). Located just minutes from the famous Buffalo National River to the South, and if you want shopping and entertainment, Branson, MO is less than an hour away.
For sale
Price cut: $5K (9/9)
$244,900
3956 Perry St, Harrison, AR 72601
3beds
1,656sqft
Single Family Residence
Built in ----
0.42 Acres Lot
$-- Zestimate®
$148/sqft
$-- HOA
What's special
Spacious level lot
- 49 days
- 203
- 13
Zillow last checked:
Listing updated:
Listed by:
Ben Dixon 870-715-9589,
Dodson & Bruce Property Group 870-280-3366
Source: ArkansasOne MLS,MLS#: 1358589 Originating MLS: Harrison District Board Of REALTORS
Originating MLS: Harrison District Board Of REALTORSFacts & features
Interior
Bedrooms & bathrooms
- Bedrooms: 3
- Bathrooms: 2
- Full bathrooms: 2
Primary bedroom
- Level: Main
- Dimensions: 13'6"x11'3"
Bedroom
- Level: Main
- Dimensions: 11'4x14'5
Bedroom
- Level: Main
- Dimensions: 12'x11'
Primary bathroom
- Level: Main
- Dimensions: 11'3''x6'6"
Bathroom
- Level: Main
- Dimensions: 6'x6'
Kitchen
- Level: Main
- Dimensions: 21'9"x9'
Living room
- Level: Main
- Dimensions: 19'2"x14'
Sunroom
- Level: Main
- Dimensions: 12'x12'
Utility room
- Level: Main
- Dimensions: 7'x7'
Heating
- Central, Gas, Other
Cooling
- Central Air, Electric
Appliances
- Included: Dishwasher, Electric Cooktop, Gas Oven, Gas Water Heater, Refrigerator, Range Hood
- Laundry: Washer Hookup, Dryer Hookup
Features
- Ceiling Fan(s), Eat-in Kitchen, Quartz Counters, Walk-In Closet(s), Window Treatments, Sun Room
- Flooring: Laminate, Tile, Vinyl
- Windows: Double Pane Windows, Vinyl, Blinds
- Basement: Crawl Space
- Number of fireplaces: 1
- Fireplace features: Insert, Gas Log, Living Room
Interior area
- Total structure area: 1,656
- Total interior livable area: 1,656 sqft
Video & virtual tour
Property
Parking
- Total spaces: 2
- Parking features: Attached Carport
- Has carport: Yes
- Covered spaces: 2
Features
- Levels: One
- Stories: 1
- Patio & porch: Patio
- Exterior features: Concrete Driveway
- Pool features: None
- Fencing: Back Yard,Full,Privacy,Wood
- Waterfront features: None
Lot
- Size: 0.42 Acres
- Features: Central Business District, Landscaped, Level, Near Park, Outside City Limits
Details
- Additional structures: None
- Parcel number: 41505008000
- Zoning description: None
- Special conditions: None
Construction
Type & style
- Home type: SingleFamily
- Architectural style: Ranch
- Property subtype: Single Family Residence
Materials
- Brick, Wood Siding
- Foundation: Block, Crawlspace
- Roof: Architectural,Shingle
Condition
- New construction: No
Utilities & green energy
- Sewer: Septic Tank
- Utilities for property: Cable Available, Electricity Available, Natural Gas Available, Phone Available, Septic Available
Community & HOA
Community
- Features: Near National Forest, Near Hospital, Near Schools, Park
- Security: Smoke Detector(s)
- Subdivision: Mountain View
HOA
- Has HOA: No
Location
- Region: Harrison
Financial & listing details
- Price per square foot: $148/sqft
- Tax assessed value: $112,800
- Annual tax amount: $1,061
- Date on market: 8/12/2026
- Cumulative days on market: 50 days
- Road surface type: Paved
Estimated market value
Not available
Estimated sales range
Not available
Not available
Price history
| Date | Event | Price |
|---|---|---|
| 9/9/2026 | Price change | $244,900-2%$148/sqft |
Source:  ArkansasOne MLS #1358589 Report a problem ArkansasOne MLS #1358589 Report a problem | ||
| 8/12/2026 | Listed for sale | $249,900+70.1%$151/sqft |
Source: ArkansasOne MLS #1358589 Report a problem | ||
| 2/14/2023 | Sold | $146,900-8.1%$89/sqft |
Source: ArkansasOne MLS #H146525 Report a problem | ||
| 1/6/2023 | Pending sale | $159,900$97/sqft |
Source:  Harrison District BOR #146525 Report a problem Harrison District BOR #146525 Report a problem | ||
| 12/30/2022 | Listed for sale | $159,900$97/sqft |
Source: Harrison District BOR #146525 Report a problem | ||
| 12/2/2022 | Pending sale | $159,900$97/sqft |
Source: Harrison District BOR #146525 Report a problem | ||
| 11/29/2022 | Listed for sale | $159,900+82.7%$97/sqft |
Source: Harrison District BOR #146525 Report a problem | ||
| 5/16/2014 | Sold | $87,500-2.7%$53/sqft |
Source: ArkansasOne MLS #H131493 Report a problem | ||
| 3/19/2014 | Pending sale | $89,900$54/sqft |
Source: OZARK HAVEN REALTY, LLC #131493 Report a problem | ||
| 3/10/2014 | Listed for sale | $89,900$54/sqft |
Source: OZARK HAVEN REALTY, LLC #131493 Report a problem | ||
Public tax history
| Year | Property taxes | Tax assessment |
|---|---|---|
| 2025 | $446 -18.3% | $22,560 |
| 2024 | $546 -12.1% | $22,560 |
| 2023 | $621 -39.1% | $22,560 +2.7% |
| 2022 | $1,019 +8.7% | $21,970 +9.1% |
| 2021 | $937 +9.6% | $20,140 +10% |
| 2020 | $855 -2.1% | $18,310 |
| 2019 | $873 | $18,310 |
| 2018 | $873 | $18,310 |
| 2017 | $873 +2.1% | $18,310 |
| 2016 | $855 | $18,310 -11.5% |
| 2015 | $855 -7.8% | $20,700 |
| 2014 | $927 +12.3% | $20,700 |
| 2013 | $826 | $20,700 |
| 2012 | -- | $20,700 |
| 2011 | $826 | $20,700 -2.4% |
| 2010 | -- | $21,200 |
| 2009 | -- | $21,200 +23.2% |
| 2008 | -- | $17,210 |
| 2007 | -- | $17,210 |
| 2006 | -- | $17,210 +13.7% |
| 2005 | -- | $15,130 |
| 2004 | -- | $15,130 |
| 2003 | -- | $15,130 |
| 2002 | -- | $15,130 +19.3% |
| 2001 | -- | $12,680 |
Find assessor info on the county website
Monthly payment
Est. payment
Payment breakdown
Explore the cost of this home by adjusting the details. Changes won't be saved.Climate risks
Neighborhood: 72601
Nearby schools
Schools provided by the listing agent
- District: Harrison
Source: ArkansasOne MLS. This data may not be complete. We recommend contacting the local school district to confirm school assignments for this home.
Similar homes
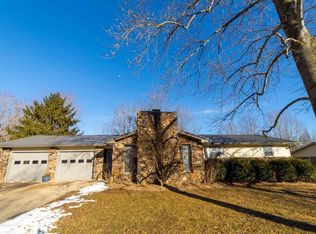
- $265,0003 bd2 ba2.2k sqft1406 W Court St, Harrison, AR 72601For Sale
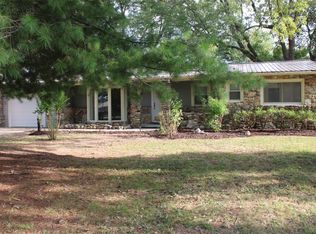 MLS ID #1363650, Bobby Woods, Homestead Realty of Harrison, INC. ArkansasOne MLS
 - $260,0003 bd2 ba1.4k sqft437 Gip Annie Rd, Harrison, AR 72601For Sale
 MLS ID #1361904, Michelle Atchley, Century 21 Community. ArkansasOne MLS
 - $280,0003 bd2 ba1.7k sqft120 Old Farm Rd S, Harrison, AR 72601For Sale
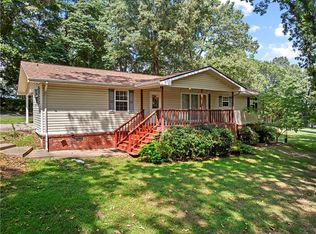 MLS ID #1359819, Melissa Collins, Weichert, REALTORS-Market Edge. ArkansasOne MLS
 - $250,0003 bd2 ba1.8k sqft204 Lark Ln, Harrison, AR 72601For Sale
 MLS ID #1361179, Jennifer Capshaw, Re/Max Unlimited, Inc.. ArkansasOne MLS
 - $235,0003 bd2 ba1.1k sqft(Undisclosed Address), Harrison, AR 72601For Sale
 MLS ID #26033526, Roger Turner, Roger Turner Realty, Inc.. CARMLS
