Skip main navigation
Closed
  • $419,995

    3956 S Wapiti Ln, Spokane, WA 99206

    3beds
    --baths
    1,466sqft
    Single Family Residence
    Built in 2024
    5,227 Square Feet Lot
    $418,200 Zestimate®
    $286/sqft
    $2,561 Estimated rent

    Home value

    $418,200

    $385,000 - $456,000

    $2,561/mo

    Zestimate® history
    Loading
    Loading...

    Owner options

    List your home for rent

    $2,561/mo

    Rent Zestimate®

    Find your next renter with Zillow Rental Manager. Plus, with online applications, you can quickly screen prospective tenants – for free.

    Learn more

    $2,561/mo

    Rent Zestimate®

    Refinance and save

    $2,603/mo

    Est. payment

    Refinancing to a lower rate could help reduce your monthly payments and save thousands over the life of the loan.

    See today's rates

    $2,603/mo

    Est. payment

    Explore your selling options

    Work with a Zillow partner agent

    Leverage their expertise and Zillow's premium Showcase listings to get your home seen by more buyers.

    Get started

    List with your own agent

    Get your home in front of millions of buyers by listing it on Zillow.

    Learn how to do it

    Sell it yourself

    Take full control of how buyers see your home on Zillow by listing For Sale by Owner (FSBO).

    List your home

    What's special

    Sparkling quartz countertopsWalk-in closetSpacious environmentStainless steel appliancesOpen-concept living spaceExpansive great room
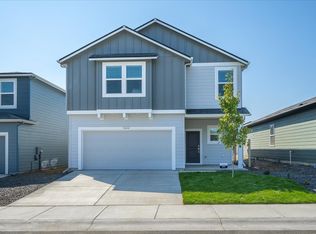
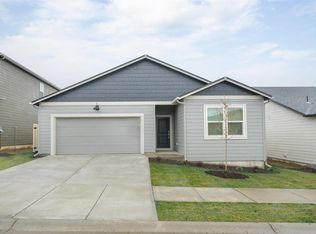
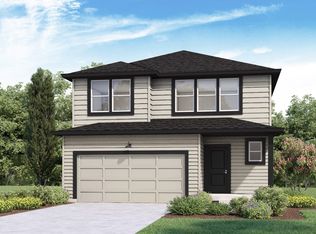
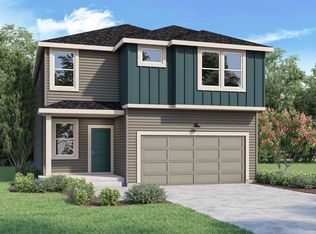
    Welcome to the Kerry by D.R. Horton, where style meets simplicity in a thoughtfully designed single-level floor plan. This cozy home offers three bedrooms, two bathrooms, and an open-concept living space spread across 1,466 square feet. The seamless layout connects the living room, dining area, and kitchen, creating a spacious environment perfect for gatherings and entertaining. The kitchen is equipped with sparkling quartz countertops, stainless steel appliances, including a dishwasher, electric range, and microwave, and overlooks the expansive great room for easy interaction with guests. The primary bedroom, tucked at the rear of the home for added privacy, serves as a serene retreat with an en suite bathroom and a walk-in closet. Two additional guest bedrooms are located at the front of the home and share a full bath, offering versatility and comfort. The community features trails, green spaces, a pickleball court, and a basketball court.

    Zillow last checked:

    Listing updated:

    Listed by:

    Jennifer Strandberg 509-359-1162,

    D.R. Horton America's Builder,

    Shannon Grady 509-601-8045,

    D.R. Horton America's Builder

    Source: SMLS as distributed by MLS GRID,MLS#: 202426202MLS Logo

    Facts & features

    Interior

    Bedrooms & bathrooms
    • Bedrooms: 3
    First floor
    • Level: First
    Heating
    • Electric, Heat Pump, Hot Water
    Appliances
    • Included: Free-Standing Range, Dishwasher, Disposal, Microwave
    Features
    • Basement: Crawl Space
    • Has fireplace: No
    Interior area
    • Total structure area: 1,466
    • Total interior livable area: 1,466 sqft

    Property

    Parking
    • Total spaces: 2
    • Parking features: Attached
    • Garage spaces: 2
    Features
    • Levels: One
    • Stories: 1
    Lot
    • Size: 5,227 Square Feet
    • Features: Sprinkler - Partial, Level, Plan Unit Dev
    Details
    • Parcel number: 45341.2800

    Construction

    Type & style
    • Home type: SingleFamily
    • Architectural style: Traditional
    • Property subtype: Single Family Residence
    Materials
    • Wood Siding
    • Roof: Composition
    Condition
    • New construction: Yes
    • Year built: 2024

    Community & HOA

    Community
    • Subdivision: Elk Meadows Estates
    HOA
    • Has HOA: Yes
    • HOA fee: $50 monthly
    Location
    • Region: Spokane

    Financial & listing details

    • Price per square foot: $286/sqft
    • Tax assessed value: $95,000
    • Date on market: 12/4/2024
    • Listing terms: FHA,VA Loan,Conventional,Cash
    • Road surface type: Paved

    Price history

    DateEventPrice
    1/30/2025Sold$419,995$286/sqft
    Source: SMLS as distributed by MLS GRID #202426202 Report a problem
    12/7/2024Pending sale$419,995$286/sqft
    Source: SMLS as distributed by MLS GRID #202426202 Report a problem
    12/4/2024Listed for sale$419,995$286/sqft
    Source: SMLS as distributed by MLS GRID #202426202 Report a problem

    Public tax history

    YearProperty taxesTax assessment
    2024-- $95,000 +18.8%
    2023$771 +467.3%$80,000 +508.4%
    2022$136 $13,150
    Find assessor info on the county website

    Neighborhood: 99206

    Nearby schools

    GreatSchools rating
    Schools provided by the listing agent
    • District: Central Valley

    Source: SMLS as distributed by MLS GRID. This data may not be complete. We recommend contacting the local school district to confirm school assignments for this home.

    Get pre-qualified for a loan
    At Zillow Home Loans, we can pre-qualify you in as little as 5 minutes with no impact to your credit score.

    An equal housing lender. NMLS #10287.

    Sell for more on Zillow
    Get a Zillow Showcase℠ listing at no additional cost and you could sell for .
    $418,200
    2% more
    +$8,364
    With Zillow Showcase(estimated)
    $426,564