Price adjustment, Incredible opportunity to own this spacious 5-bedroom, 3-bathroom home with a 3-car garage in the desirable Lakes of Laguna community. Offering plenty of room for family and guests, this home features beautiful wood flooring throughout the first floor and comfortable carpeting on the second level. The well-appointed kitchen boasts 42-inch cabinets, providing abundant storage and workspace for the home chef. A first-floor bedroom and full bath offer the perfect setup for guests, extended family, or an elderly parent seeking convenience and privacy. Step outside to a huge screened patio, ideal for relaxing, entertaining, or enjoying Florida's beautiful weather year-round. This Home is ready for you to add your personal touches and make it your own. Located within the gated community of Lakes of Laguna, residents enjoy security and a convenient location just minutes from downtown West Palm. Explore an array of fine dining, shopping, entertainment, and cultural attractions, including performances at the renowned Kravis Center for the Performing Arts. Don't miss this exceptional opportunity to own home that combines space, comfort and an outstandng location.
Accepting backups
Price cut: $55K (6/26)
$480,000
3956 Torres Circle, West Palm Beach, FL 33409
5beds
2,663sqft
:
Get pre-qualified$3,401/mo
Single Family Residence
Built in 2003
5,500 Square Feet Lot
$474,100 Zestimate®
$180/sqft
$219/mo HOA
What's special
Well-appointed kitchenHuge screened patio
- 36 days |
- 1,599 |
- 159 |
Likely to sell faster than
Zillow last checked:
Listing updated:
Listed by:
Polly X Parker 954-304-2444,
LPT Realty, LLC,
Julie Andrea Moreno 561-255-8542,
LPT Realty, LLC
Source: BeachesMLS,MLS#: B26042689 Originating MLS: BeachesMLS
Originating MLS: BeachesMLSFacts & features
Interior
Bedrooms & bathrooms
- Bedrooms: 5
- Bathrooms: 3
- Full bathrooms: 3
- Main level bathrooms: 1
- Main level bedrooms: 1
Heating
- Central, Electric
Cooling
- Central Air, Ceiling Fan(s), Electric
Appliances
- Included: Cooktop, Dryer, Dishwasher, Electric Cooktop, Electric Range, Electric Water Heater, Disposal, Ice Maker, Microwave, Oven, Range, Refrigerator, Water Heater, Washer
- Laundry: Inside, Laundry Room, Laundry Tub, Sink
Features
- Breakfast Area, Bathtub, Cathedral Ceiling(s), Dining Area, Separate/Formal Dining Room, Dual Sinks, Garden Tub/Roman Tub, High Ceilings, Kitchen Island, Pantry, Soaking Tub, Separate Shower, Stacked Bedrooms, Upper Level Primary, Walk-In Closet(s)
- Flooring: Carpet, Ceramic Tile, Engineered Hardwood, Tile, Wood
- Has fireplace: No
Interior area
- Total structure area: 3,911
- Total interior livable area: 2,663 sqft
Video & virtual tour
Property
Parking
- Total spaces: 3
- Parking features: Attached, Driveway, Garage, Garage Door Opener
- Attached garage spaces: 3
- Has uncovered spaces: Yes
Accessibility
- Accessibility features: Accessibility Features, Accessible Kitchen Appliances, Accessible Full Bath, Accessible Bedroom, Accessible Common Area, Accessible Closets
Features
- Levels: Two
- Stories: 2
- Patio & porch: Covered, Patio, Screened
- Exterior features: Outdoor Living Area
- Fencing: Back Yard,Fenced,Gate,Security
Lot
- Size: 5,500 Square Feet
- Features: Sprinklers Automatic, < 1/4 Acre
Details
- Parcel number: 74424312210002520
- Zoning: RPD (city)
- Special conditions: Standard
Construction
Type & style
- Home type: SingleFamily
- Property subtype: Single Family Residence
Materials
- Block, Stucco
- Roof: Barrel,Tile
Condition
- Resale
- New construction: No
- Year built: 2003
Utilities & green energy
- Sewer: Public Sewer
- Water: Public
- Utilities for property: Cable Available, Electricity Available, Sewer Available, Water Connected
Community & HOA
Community
- Features: Home Owners Association, Gated, Property Manager On-Site
- Security: Closed Circuit Camera(s), Gated Community, Smoke Detector(s)
- Subdivision: BRIGER PARS B, E AND F
HOA
- Has HOA: Yes
- Amenities included: Gated, Indoor Pool, Management, Pool, Security, Sidewalks
- Services included: Common Areas, Cable TV, Pool(s), Security
- HOA fee: $219 monthly
- HOA name: GRS Community Management
- HOA phone: 561-641-8554
Location
- Region: West Palm Beach
Financial & listing details
- Price per square foot: $180/sqft
- Tax assessed value: $191,476
- Annual tax amount: $4,096
- Date on market: 6/19/2026
- Cumulative days on market: 13 days
- Listing terms: Cash,Conventional,FHA,VA Loan
- Electric utility on property: Yes
Estimated market value
$474,100
$450,000 - $498,000
$3,875/mo
Price history
| Date | Event | Price |
|---|---|---|
| 6/26/2026 | Price change | $480,000-10.3%$180/sqft |
Source:  BeachesMLS #B26042689 Report a problem BeachesMLS #B26042689 Report a problem | ||
| 6/19/2026 | Listed for sale | $535,000+122.7%$201/sqft |
Source: BeachesMLS #B26042689 Report a problem | ||
| 7/29/2003 | Sold | $240,256$90/sqft |
Source: Public Record Report a problem | ||
Public tax history
| Year | Property taxes | Tax assessment |
|---|---|---|
| 2025 | $4,096 +23.9% | $191,476 +2.9% |
| 2024 | $3,305 -14.9% | $186,080 +3% |
| 2023 | $3,884 +1.5% | $180,660 +3% |
| 2022 | $3,827 +0.7% | $175,398 +3% |
| 2021 | $3,802 +1.2% | $170,289 +1.4% |
| 2020 | $3,757 +1.3% | $167,938 +2.3% |
| 2019 | $3,709 | $164,162 +1.9% |
| 2018 | $3,709 +5.6% | $161,101 +2.1% |
| 2017 | $3,513 +1.7% | $157,787 +2.1% |
| 2016 | $3,455 +1% | $154,542 +0.7% |
| 2015 | $3,422 -1.5% | $153,468 +0.8% |
| 2014 | $3,475 +2.1% | $152,250 +1.5% |
| 2013 | $3,403 +0.4% | $150,000 +1.4% |
| 2012 | $3,389 -9% | $148,000 -8.1% |
| 2011 | $3,726 -0.9% | $161,000 |
| 2010 | $3,759 -11.6% | $161,000 -13.4% |
| 2009 | $4,254 -15.9% | $186,000 -21.3% |
| 2008 | $5,061 +16.3% | $236,329 +3% |
| 2007 | $4,351 -19.7% | $229,446 +2.5% |
| 2006 | $5,418 | $223,850 +3% |
| 2005 | -- | $217,330 +3% |
| 2004 | $2,844 +279.4% | $211,000 +502.9% |
| 2003 | $750 +58.2% | $35,000 +105.9% |
| 2002 | $474 | $17,000 |
Find assessor info on the county website
Monthly payment
Est. payment
Payment breakdown
Explore the cost of this home by adjusting the details. Changes won't be saved.Climate risks
Neighborhood: Villages of Palm Beach Lakes
Nearby schools
GreatSchools rating
- 5/10Seminole Trails Elementary SchoolGrades: PK-5Distance: 0.8 mi
- 5/10Bear Lakes Middle SchoolGrades: 6-8Distance: 0.4 mi
- 2/10Palm Beach Lakes High SchoolGrades: 9-12Distance: 1.2 mi
Schools provided by the listing agent
- Elementary: Seminole Trails
- Middle: Bear Lakes
- High: Palm Beach Lakes
Source: BeachesMLS. This data may not be complete. We recommend contacting the local school district to confirm school assignments for this home.
- $483,8003 bd2 ba1.8k sqft3966 Torres Cir, West Palm Beach, FL 33409Off Market
- $484,1004 bd2 ba2k sqft3946 Torres Cir, West Palm Beach, FL 33409Off Market
- $590,6005 bd3 ba2.6k sqft3936 Torres Cir, West Palm Beach, FL 33409Off Market
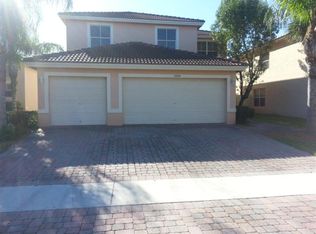
- $567,3005 bd4 ba3k sqft3976 Torres Cir, West Palm Beach, FL 33409Off Market
- $530,0004 bd3 ba2k sqft4176 Torres Cir, West Palm Beach, FL 33409Sold
- $484,4003 bd2 ba1.8k sqft4186 Torres Cir, West Palm Beach, FL 33409Off Market
- $581,4004 bd3 ba2.6k sqft4166 Torres Cir, West Palm Beach, FL 33409Off Market
- $560,0004 bd3 ba2k sqft4196 Torres Cir, West Palm Beach, FL 33409Sold
A local agent can set up tours, give advice and negotiate with sellers.
Similar homes
- $510,0003 bd2 ba2k sqft3738 Victoria Road, West Palm Beach, FL 33411For Sale

 MLS ID #B26054793, Hope Dillon, Nicklaus Vance. BeachesMLS
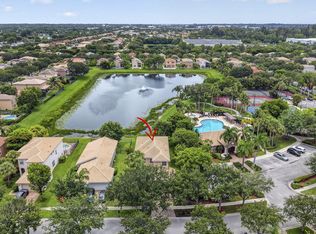
 - $549,0005 bd3 ba2.6k sqft624 Garden Cress Trail, Royal Palm Beach, FL 33411For Sale
 MLS ID #B26047816, Anastasia Gudilina, Compass Florida, LLC. BeachesMLS
 - $525,0003 bd2 ba1.8k sqft732 Belle Grove Lane, West Palm Beach, FL 33411For Sale
 MLS ID #B26048300, Brett A Colby, RE/MAX Direct. BeachesMLS
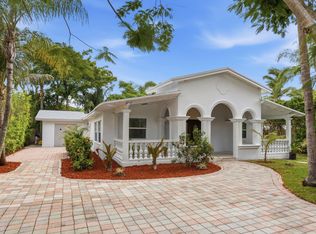
 - $569,0004 bd4 ba2.2k sqft4793 Badger Avenue, West Palm Beach, FL 33417For Sale
 MLS ID #B26044282, John A Diaz, KW Reserve Business Brokerage LLC. BeachesMLS
 - $525,0004 bd3 ba2.3k sqft421 Gazetta Way, West Palm Beach, FL 33413For SaleMLS ID #B26035486, Donald L Winton, Florida 1 Percent Realtors Inc. BeachesMLS
- $570,0005 bd4 ba3k sqft1275 Rosegate Boulevard, Riviera Beach, FL 33404For SaleMLS ID #B26021433, Ikeshia Ncube, Ncube Realty, LLC. BeachesMLS
- $549,9005 bd3 ba2.6k sqft11431 Sage Meadow Terrace, Royal Palm Beach, FL 33411For SaleMLS ID #B26054012, Cherie Martinez, Saint Enterprises RE Invst Crp. BeachesMLS
- $495,0003 bd2 ba1.5k sqft1084 Aspri Way, Riviera Beach, FL 33418For SaleMLS ID #B26024655, John E Tandal, Premier Brokers International. BeachesMLS
- $415,0003 bd3 ba1.6k sqft5053 Ellery Terrace, West Palm Beach, FL 33417For SaleMLS ID #B26050550, Jeffrey L Tricoli PA, KW Reserve Palm Beach. BeachesMLS
- $414,9003 bd3 ba1.8k sqft4545 Tara Cove Way, West Palm Beach, FL 33417For SaleMLS ID #R11158813, Dustin Mercurio, Home Free Today Realty. BeachesMLS
- $389,9993 bd2 ba1.6k sqft3897 Dafilee Circle, West Palm Beach, FL 33417For SaleMLS ID #B26040714, Diego Cisneros, United Realty Group Inc.. BeachesMLS
- $512,5003 bd3 ba2.1k sqft5618 Cinnamon Drive, West Palm Beach, FL 33415For SaleMLS ID #F10545149, Melissa O. Miller, EXP Realty, LLC.. BeachesMLS
- $424,9003 bd2 ba1.6k sqft2752 Clipper Circle, West Palm Beach, FL 33411For SaleMLS ID #B26036215, Sharon Frankel, Home Sellers Market Inc.. BeachesMLS
- $440,0003 bd2 ba1.5k sqft8541 Water Cay, West Palm Beach, FL 33411For SaleMLS ID #B26029408, Loodmy Jacques, KW Reserve Palm Beach. BeachesMLS
- $589,0004 bd2 ba2.1k sqft8600 Pine Cay, West Palm Beach, FL 33411For SaleMLS ID #B26007698, John J Mike, RE/MAX Prestige Realty/RPB. BeachesMLS
- $685,0004 bd3 ba1.9k sqftRiverwalk, West Palm Beach, FL 33411For SaleMLS ID #B26048418, Michael A. Kaufman, Michael Kaufman Real Estate Inc. BeachesMLS
- $579,0003 bd3 ba2.1k sqft9566 Lantern Bay Circle, West Palm Beach, FL 33411For SaleMLS ID #R11153033, LoriAnn Santarpia, The Corcoran Group. BeachesMLS
- $575,0005 bd3 ba2.2k sqft6819 Osage Circle, West Palm Beach, FL 33413For SaleMLS ID #B26033927, Jeffrey L Tricoli PA, KW Reserve Palm Beach. BeachesMLS
- $465,0003 bd2 ba2k sqft2431 Westmont Drive, Royal Palm Beach, FL 33411For SaleMLS ID #R11164604, Shannon Gunning, LoKation. BeachesMLS
- $650,0005 bd4 ba3.1k sqft241 Gazetta Way, West Palm Beach, FL 33413For SaleMLS ID #B26043310, Brian R Perry, KW Innovations. BeachesMLS
