Skip main navigation
Sold for $795,000
  • $795,000

    3956 Triad Ct, Woodbridge, VA 22192

    4beds
    4,204sqft
    Single Family Residence
    Built in 1999
    0.5 Acres Lot
    $856,500 Zestimate®
    $189/sqft
    $4,099 Estimated rent

    Home value

    $856,500

    $814,000 - $899,000

    $4,099/mo

    Zestimate® history
    Loading
    Loading...

    Owner options

    List your home for rent

    $4,099/mo

    Rent Zestimate®

    Find your next renter with Zillow Rental Manager. Plus, with online applications, you can quickly screen prospective tenants – for free.

    Learn more

    $4,099/mo

    Rent Zestimate®

    Refinance and save

    $4,822/mo

    Est. payment

    Refinancing to a lower rate could help reduce your monthly payments and save thousands over the life of the loan.

    See today's rates

    $4,822/mo

    Est. payment

    Explore your selling options

    Work with a Zillow partner agent

    Leverage their expertise and Zillow's premium Showcase listings to get your home seen by more buyers.

    Get started

    List with your own agent

    Get your home in front of millions of buyers by listing it on Zillow.

    Learn how to do it

    Sell it yourself

    Take full control of how buyers see your home on Zillow by listing For Sale by Owner (FSBO).

    List your home

    What's special

    Golf coursesMovie roomGame areaMajor commuter routesPerfect office spaceEasy access to shoppingLake ridge marina
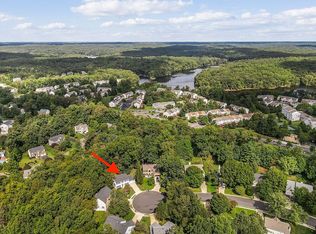
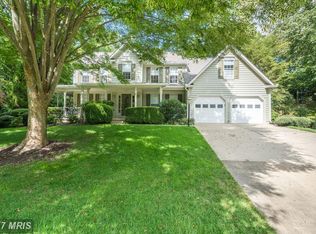
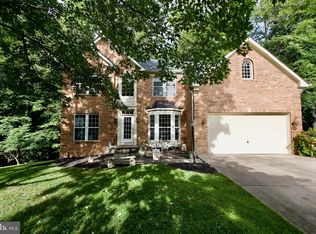
    Welcome to your new home in Crest Ridge Estates, nestled within the charming community of Lake Ridge! This amazing home offers the perfect blend of comfort, style, and functionality! The main level and the heart of the home features a beautiful eat-in kitchen with sleek and durable Dekton countertops, stainless steel appliances, and ample cabinet space for all your culinary needs. From casual breakfasts to gourmet dinners, this kitchen is sure to inspire your inner chef all while being able to enjoy an abundance of natural light! The kitchen connects to the large inviting living room with a fireplace, which is perfect for relaxing evenings and also for entertaining guests! Finally, just on the other side of the kitchen, there's a formal dining room with a bay window and a connecting room that is a perfect office space or reading nook! With four bedrooms and 2 full bathrooms upstairs, there's plenty of room for everyone to unwind and recharge. The primary suite is a perfect retreat after a long day, and the bathroom includes a large soaking tub, shower, double vanity and water closet! The fully finished basement has an additional living room, guest room, bathroom, and ample storage space. It's perfect for a movie room and/or game area,- there is plenty of room for options! The allure of this home doesn't end there! The backyard features a large, private, and peaceful fully -fenced lot- perfect for activities and making memories. There's also a beautiful stone paver patio- perfect for grilling out, entertaining and dining al fresco. Additionally, the home is situated on a quiet culdesac. Conveniently located in the Lake Ridge area of Woodbridge, you'll enjoy easy access to shopping, dining, entertainment, and major commuter routes, all while being in close proximity to the Occoquan River, Lake Ridge Marina, golf courses, the charming town of Occoquan, and with top-rated schools nearby, this is a gem you won't want to miss out on. Schedule your showing today and experience the epitome of modern suburban living! Finally, here's the list of updates/upgrades: kitchen remodel 2022, water heater 2023, fence 2023 appliances 2021, roof 2017, HVAC 2022, windows 2021, front door and patio door 2021, patio 2020, updated basement 2021, hall bath upstairs 2021, upstairs flooring 2017, updated stairs 2021.

    Zillow last checked:

    Listing updated:

    Listed by:

    Angela Love 804-218-9791,

    RE/MAX Gateway, LLC

    Bought with:

    VLAD DALLENBACH, 0225200597

    Compass

    Source: Bright MLS,MLS#: VAPW2068604MLS Logo

    Facts & features

    Interior

    Bedrooms & bathrooms
    • Bedrooms: 4
    • Bathrooms: 4
    • Full bathrooms: 2
    • 1/2 bathrooms: 2
    • Main level bathrooms: 1
    Basement
    • Area: 1500
    Heating
    • Heat Pump, Natural Gas
    Cooling
    • Central Air, Electric
    Appliances
    • Included: Dishwasher, Disposal, Dryer, Exhaust Fan, Ice Maker, Microwave, Gas Water Heater
    Features
    • Family Room Off Kitchen, Breakfast Area, Primary Bath(s), Open Floorplan
    • Basement: Connecting Stairway,Finished
    • Number of fireplaces: 1
    • Fireplace features: Mantel(s), Screen
    Interior area
    • Total structure area: 4,354
    • Total interior livable area: 4,204 sqft
    • Finished area above ground: 2,854
    • Finished area below ground: 1,350

    Property

    Parking
    • Total spaces: 6
    • Parking features: Garage Faces Front, Garage Door Opener, Off Street, On Street, Attached
    • Attached garage spaces: 2
    • Has uncovered spaces: Yes
    Accessibility
    • Accessibility features: None
    Features
    • Levels: Three
    • Stories: 3
    • Pool features: None
    • Fencing: Full,Wood
    Lot
    • Size: 0.50 Acres
    Details
    • Additional structures: Above Grade, Below Grade
    • Parcel number: 8193793840
    • Zoning: SR1
    • Special conditions: Standard

    Construction

    Type & style
    • Home type: SingleFamily
    • Architectural style: Colonial
    • Property subtype: Single Family Residence
    Materials
    • Combination, Brick
    • Foundation: Slab
    Condition
    • New construction: No
    • Year built: 1999
    Details
    • Builder model: VICTORIA

    Utilities & green energy

    • Sewer: Public Sewer
    • Water: Public

    Community & neighborhood

    Location
    • Region: Woodbridge
    • Subdivision: Crest Ridge Estates

    HOA & financial

    HOA
    • Has HOA: Yes
    • HOA fee: $51 monthly
    • Amenities included: Jogging Path
    • Services included: Snow Removal, Trash
    • Association name: CREST RIDGE ESTATES HOA

    Other

    Other facts
    • Listing agreement: Exclusive Right To Sell
    • Listing terms: Conventional,FHA,Cash,VA Loan
    • Ownership: Fee Simple

    Price history

    DateEventPrice
    5/24/2024Sold$795,000-0.6%$189/sqft
    Source: Bright MLS #VAPW2068604 Report a problem
    4/21/2024Pending sale$799,999$190/sqft
    Source: Bright MLS #VAPW2068604 Report a problem
    4/16/2024Price change$799,999-2.4%$190/sqft
    Source: Bright MLS #VAPW2068604 Report a problem
    4/11/2024Listed for sale$820,000+42.6%$195/sqft
    Source: Bright MLS #VAPW2068604 Report a problem
    4/14/2017Sold$575,000+1.8%$137/sqft
    Source: Public Record Report a problem
    3/1/2017Pending sale$564,998$134/sqft
    Source: Keller Williams - Fairfax - Capital Properties #PW9864846 Report a problem
    2/26/2017Price change$564,9980%$134/sqft
    Source: Keller Williams - Fairfax - Capital Properties #PW9864846 Report a problem
    2/17/2017Listed for sale$565,000+10.8%$134/sqft
    Source: Keller Williams Capital Properties #PW9864846 Report a problem
    3/11/2004Sold$510,000$121/sqft
    Source: Public Record Report a problem

    Public tax history

    YearProperty taxesTax assessment
    2025$6,855 $699,100 +1.6%
    2024-- $687,900 +5.2%
    2023-- $653,900 +6.7%
    2022$44 +12%$613,000 +13.1%
    2021$39 $541,900 +2.1%
    2020-- $530,900 +3.6%
    2019$3,094 -49.9%$512,400 +0.2%
    2018$6,175 +3.9%$511,400 +3.9%
    2017$5,941 +7.2%$492,300 +8.3%
    2016$5,542 +2.6%$454,600 -6.8%
    2015$5,403 $487,900 +12.5%
    2014$5,403 $433,600 +2.7%
    2013-- $422,200 -1.4%
    2012-- $428,300 +11.9%
    2010-- $382,900 -4.8%
    2009-- $402,100 -20.5%
    2008-- $505,600 -14%
    2007-- $588,200 +4.5%
    2006-- $562,800 +12.4%
    2005-- $500,700 +14.2%
    2004-- $438,500 +10.8%
    2003-- $395,800 +20.7%
    2002-- $328,000 +15.7%
    2001-- $283,400

    Find assessor info on the county website

    Neighborhood: Crest Ridge Estates

    Nearby schools

    GreatSchools rating
    Schools provided by the listing agent
    • Elementary: Springwoods
    • Middle: Lake Ridge
    • High: Woodbridge
    • District: Prince William County Public Schools

    Source: Bright MLS. This data may not be complete. We recommend contacting the local school district to confirm school assignments for this home.

    Get a cash offer in 3 minutes
    Find out how much your home could sell for in as little as 3 minutes with a no-obligation cash offer.
    Estimated market value
    $856,500
    Get a cash offer in 3 minutes
    Find out how much your home could sell for in as little as 3 minutes with a no-obligation cash offer.
    Estimated market value
    $856,500