Experience refined Florida living in this beautifully renovated 4-bedroom, 4-bathroom waterfront home offering over 3,100 square feet in the highly sought-after Dana Shores neighborhood. With crisp modern lines, striking curb appeal, and a bold black-and-white exterior, this residence blends contemporary design with timeless comfort. Inside, the open layout is bright and welcoming, enhanced by wide-plank floors, large picture windows, and abundant natural light. The 2025 kitchen renovation includes all new appliances, stylish cabinetry, and sleek finishes. A new roof (2025) and fresh interior paint downstairs (2025) give the home a clean, move-in ready feel. The HVAC system was replaced in 2021, offering reliable year-round comfort. Four spacious bedrooms and four full baths provide flexibility for family, guests, or working from home. The private primary suite offers a peaceful retreat with serene views and a spa-like bath. Step outside to your waterfront backyard with a 10,000 lb boat lift (2020), floating dock (2020), and seawall (2007)—a rare find for boating enthusiasts. The oversized lot offers plenty of room for a pool or outdoor living expansion. Located just minutes from Tampa International Airport, downtown, and Westshore, this home offers the perfect combination of privacy, style, and convenience—all with no HOA.
Sold for $1,249,900
$1,249,900
3956 VERSAILLES DRIVE, TAMPA, FL 33634
4beds
3,103sqft
Single Family Residence
Built in 1962
0.33 Acres Lot
$1,222,400 Zestimate®
$403/sqft
$6,208 Estimated rent
Home value
$1,222,400
$1.12M - $1.33M
$6,208/mo
Zestimate® history
Owner options
List your home for rent
$6,208/mo
Rent Zestimate®
Find your next renter with Zillow Rental Manager. Plus, with online applications, you can quickly screen prospective tenants – for free.
$6,208/mo
Rent Zestimate®
Refinance and save
$8,539/mo
Est. payment
Refinancing to a lower rate could help reduce your monthly payments and save thousands over the life of the loan.
$8,539/mo
Est. payment
Explore your selling options
Work with a Zillow partner agent
Leverage their expertise and Zillow's premium Showcase listings to get your home seen by more buyers.
Get startedList with your own agent
Get your home in front of millions of buyers by listing it on Zillow.
Learn how to do itSell it yourself
Take full control of how buyers see your home on Zillow by listing For Sale by Owner (FSBO).
List your homeWhat's special
Floating dockBoat liftStylish cabinetrySleek finishesSpacious bedroomsNew roofFresh interior paint
Zillow last checked:
Listing updated:
Listed by:
Kristen Richards 305-851-2820,
COMPASS FLORIDA LLC 305-851-2820
Bought with:
Judy Ossian, 3287397
CENTURY 21 CIRCLE
Source: Stellar MLS,MLS#: TB8397434 Originating MLS: Suncoast Tampa
Originating MLS: Suncoast Tampa
Facts & features
Interior
Bedrooms & bathrooms
- Bedrooms: 4
- Bathrooms: 4
- Full bathrooms: 4
Rooms
- Room types: Breakfast Room Separate, Dining Room, Great Room, Utility Room
Primary bedroom
- Features: Walk-In Closet(s)
- Level: Second
- Area: 324 Square Feet
- Dimensions: 18x18
Bedroom 2
- Features: Built-in Closet
- Level: First
- Area: 156 Square Feet
- Dimensions: 12x13
Bedroom 3
- Features: Walk-In Closet(s)
- Level: First
- Area: 182 Square Feet
- Dimensions: 13x14
Bedroom 4
- Features: Walk-In Closet(s)
- Level: First
- Area: 182 Square Feet
- Dimensions: 13x14
Dining room
- Level: First
- Area: 176 Square Feet
- Dimensions: 11x16
Kitchen
- Features: Pantry
- Level: First
- Area: 99 Square Feet
- Dimensions: 11x9
Living room
- Level: First
- Area: 225 Square Feet
- Dimensions: 15x15
Heating
- Central, Electric, Zoned
Cooling
- Central Air, Zoned
Appliances
- Included: Bar Fridge, Convection Oven, Dishwasher, Disposal, Dryer, Gas Water Heater, Microwave, Range, Range Hood, Refrigerator, Washer, Wine Refrigerator
- Laundry: Inside, Laundry Room
Features
- Eating Space In Kitchen, High Ceilings, Open Floorplan, Solid Surface Counters, Solid Wood Cabinets, Split Bedroom, Stone Counters, Wet Bar
- Flooring: Luxury Vinyl, Hardwood
- Doors: French Doors
- Has fireplace: Yes
- Fireplace features: Gas, Living Room
Interior area
- Total structure area: 3,743
- Total interior livable area: 3,103 sqft
Property
Parking
- Total spaces: 2
- Parking features: Garage - Attached
- Attached garage spaces: 2
Features
- Levels: Two
- Stories: 2
- Patio & porch: Deck, Patio, Porch
- Fencing: Fenced
- Has view: Yes
- View description: Water, Bay/Harbor - Full, Canal, Bay/Harbor - Partial
- Has water view: Yes
- Water view: Water,Bay/Harbor - Full,Canal,Bay/Harbor - Partial
- Waterfront features: Bay/Harbor, Canal - Saltwater, Bay/Harbor Access, Saltwater Canal Access, Gulf/Ocean Access, Lift, Seawall
- Body of water: TAMPA BAY
Lot
- Size: 0.33 Acres
- Dimensions: 118.0 x 121.0
- Features: City Lot, Level, Oversized Lot
Details
- Parcel number: U1229170G900000000056.0
- Zoning: RSC-6
- Special conditions: None
Construction
Type & style
- Home type: SingleFamily
- Architectural style: Florida,Ranch
- Property subtype: Single Family Residence
Materials
- Block, Stucco
- Foundation: Slab
- Roof: Shingle
Condition
- New construction: No
- Year built: 1962
Utilities & green energy
- Sewer: Public Sewer
- Water: Public
- Utilities for property: BB/HS Internet Available, Cable Connected, Electricity Connected, Public
Community & HOA
Community
- Security: Security System Owned
- Pet fee: $0 monthly
- Subdivision: DANA SHORES UNIT NO 3 SECTION A
HOA
- Has HOA: No
Location
- Region: Tampa
Financial & listing details
- Price per square foot: $403/sqft
- Tax assessed value: $955,497
- Annual tax amount: $8,806
- Date on market: 6/16/2025
- Cumulative days on market: 15 days
- Listing terms: Cash,Conventional
- Ownership: Fee Simple
- Total actual rent: 0
- Electric utility on property: Yes
- Road surface type: Paved, Asphalt
Price history
| Date | Event | Price |
|---|---|---|
| 8/1/2025 | Sold | $1,249,900$403/sqft |
Source:  Stellar MLS #TB8397434 Report a problem Stellar MLS #TB8397434 Report a problem | ||
| 7/1/2025 | Pending sale | $1,249,900$403/sqft |
Source: Stellar MLS #TB8397434 Report a problem | ||
| 6/16/2025 | Listed for sale | $1,249,900+98.4%$403/sqft |
Source: Stellar MLS #TB8397434 Report a problem | ||
| 1/30/2013 | Sold | $630,000-9.9%$203/sqft |
Source: Public Record Report a problem | ||
| 12/13/2012 | Listed for sale | $699,000$225/sqft |
Source: Smith and Associates #T2528539 Report a problem | ||
| 11/4/2012 | Listing removed | $699,000$225/sqft |
Source: Smith and Associates #T2528539 Report a problem | ||
| 7/25/2012 | Price change | $699,000-4.1%$225/sqft |
Source: Smith and Associates #T2528539 Report a problem | ||
| 4/10/2012 | Price change | $729,000-2.7%$235/sqft |
Source: The Toni Everett Company #T2502620 Report a problem | ||
| 3/9/2012 | Price change | $749,000-6.3%$241/sqft |
Source: The Toni Everett Company #T2502620 Report a problem | ||
| 1/20/2012 | Listed for sale | $799,000+27.8%$257/sqft |
Source: PFRE Tour Report a problem | ||
| 7/13/2007 | Sold | $625,000+283.4%$201/sqft |
Source: Public Record Report a problem | ||
| 7/7/1997 | Sold | $163,000$53/sqft |
Source: Public Record Report a problem | ||
Public tax history
| Year | Property taxes | Tax assessment |
|---|---|---|
| 2025 | $11,209 +7.6% | $581,489 +2.9% |
| 2024 | $10,419 +3% | $565,101 +3% |
| 2023 | $10,121 +11.3% | $548,642 +3% |
| 2022 | $9,091 +1% | $532,662 +3% |
| 2021 | $8,997 +1.4% | $517,148 +1.4% |
| 2020 | $8,872 +2% | $510,008 +2.3% |
| 2019 | $8,696 | $498,542 +1.9% |
| 2018 | $8,696 +0.8% | $489,246 -8.8% |
| 2017 | $8,630 +1.1% | $536,619 +14.3% |
| 2016 | $8,534 +0.6% | $469,327 +0.7% |
| 2015 | $8,481 -0.8% | $466,065 +0.8% |
| 2014 | $8,549 | $462,366 +19.9% |
| 2013 | $8,549 +77.5% | $385,780 +46.1% |
| 2012 | $4,817 +3.1% | $264,070 +3% |
| 2011 | $4,671 +43.2% | $256,379 +35.8% |
| 2010 | $3,263 -47.2% | $188,788 -43.1% |
| 2009 | $6,178 -41.3% | $331,666 -34.3% |
| 2008 | $10,530 +205.7% | $504,553 +174.5% |
| 2007 | $3,444 -5.2% | $183,810 +2.5% |
| 2006 | $3,633 +0.1% | $179,327 +3% |
| 2005 | $3,630 | $174,104 +3% |
| 2004 | -- | $169,033 +1.9% |
| 2003 | -- | $165,881 +2.4% |
| 2002 | -- | $161,993 +1.6% |
| 2001 | -- | $159,442 -8.9% |
| 2000 | $3,348 | $174,985 |
Find assessor info on the county website
Neighborhood: Town 'n' Country
Nearby homes
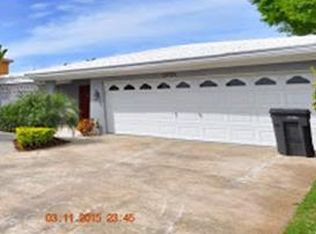
- $978,0004 bd2 ba2.7k sqft3954 Versailles Dr, Rocky Point, FL 33634Off Market
- $771,1003 bd2 ba2.2k sqft3954 Versailles Dr #ORT, Tampa, FL 33634Off Market
- $771,1003 bd2 ba2.2k sqft3954 Versailles Dr #PET, Tampa, FL 33634Off Market
- $823,7003 bd2 ba1.9k sqft4002 Dana Shores Dr, Rocky Point, FL 33634Off Market

- $799,8004 bd3 ba2.2k sqft4004 Dana Shores Dr, Rocky Point, FL 33634Off Market
- $2,000,0004 bd3 ba4.1k sqft3952 Versailles Dr, Rocky Point, FL 33634Sold
- $1,089,1004 bd3 ba2.9k sqft3955 Versailles Dr, Rocky Point, FL 33634Off Market
- $645,6003 bd2 ba2.2k sqft3957 Versailles Dr, Rocky Point, FL 33634Off Market
Nearby schools
GreatSchools rating
- 5/10Dickenson Elementary SchoolGrades: PK-5Distance: 1.2 mi
- 3/10Webb Middle SchoolGrades: 6-8Distance: 2 mi
- 3/10Jefferson High SchoolGrades: 9-12Distance: 2.6 mi
Schools provided by the listing agent
- Elementary: Dickenson-HB
- Middle: Webb-HB
- High: Jefferson
Source: Stellar MLS. This data may not be complete. We recommend contacting the local school district to confirm school assignments for this home.
Get a cash offer in 3 minutes
Find out how much your home could sell for in as little as 3 minutes with a no-obligation cash offer.
Estimated market value
$1,222,400
Get a cash offer in 3 minutes
Find out how much your home could sell for in as little as 3 minutes with a no-obligation cash offer.
Estimated market value
$1,222,400
- Florida
- Hillsborough County
- Tampa
- 33634
- Town 'n' Country
- 3956 VERSAILLES DRIVE
Nearby cities
Nearby neighborhoods
Nearby zip codes
Other Tampa Topics
