Welcome home to one level living on this gorgeous corner lot with 2.85 acres in Mechanicsville . The seller has kept this home in meticulous condition and it shows! As you enter the living room area you will see a beautiful gas stone fireplace which is the focal point of the open floor plan. The high ceilings have a decorative beam that enhance the living area. The upgraded kitchen opens up to the living area with stainless steel appliances, gas stove, new dishwasher, granite countertops, island, spice rack, and recessed lighting. Next to the kitchen is a separate eat-in area with bay window views of the trees and backyard area. You also have a separate dining area for year round hosting and entertaining. An abundance of storage space throughout the home includes multiple closet areas and a pantry for your goods! The large primary suite located at one end of the home provides endless privacy. It comes with an upgraded bathroom with a dual vanity and and a tiled stand up shower. One of the additional three bedrooms was used as a craft room and has an attached cabinet with a countertop to work on your crafts! A recently installed AC unit and five ceiling fans throughout the home to keep you cool! You will not want to miss out on relaxing or eating crabs in the 12X16 screened porch or soaking out in the hot tub! The grill area is all ready to go with a gas hookup - no tanks needed! The crawlspace was professionally done and has a yearly contract for servicing. The large attached garage holds up to two vehicles and the detached garage can hold up to six vehicles. The car lift in the detached garage is included - perfect for the car enthusiast! The pergola which is attached to the detached garage provides another area to sit outside and relax! Professionally landscaped yard with a sprinkler system to keep your lawn green during those hot summers!
Sold for $669,900
$669,900
39560 Jacobs Ln, Mechanicsville, MD 20659
4beds
2,341sqft
Single Family Residence
Built in 2013
2.85 Acres Lot
$676,100 Zestimate®
$286/sqft
$2,855 Estimated rent
Home value
$676,100
$622,000 - $737,000
$2,855/mo
Zestimate® history
Owner options
List your home for rent
$2,855/mo
Rent Zestimate®
Find your next renter with Zillow Rental Manager. Plus, with online applications, you can quickly screen prospective tenants – for free.
$2,855/mo
Rent Zestimate®
Refinance and save
$4,056/mo
Est. payment
Refinancing to a lower rate could help reduce your monthly payments and save thousands over the life of the loan.
$4,056/mo
Est. payment
Explore your selling options
Work with a Zillow partner agent
Leverage their expertise and Zillow's premium Showcase listings to get your home seen by more buyers.
Get startedList with your own agent
Get your home in front of millions of buyers by listing it on Zillow.
Learn how to do itSell it yourself
Take full control of how buyers see your home on Zillow by listing For Sale by Owner (FSBO).
List your homeWhat's special
Zillow last checked:
Listing updated:
Listed by:
Barbara Click 240-434-9231,
O'Brien Realty ERA Powered
Bought with:
Unrepresented Buyer
Unrepresented Buyer Office
Source: Bright MLS,MLS#: MDSM2027294
Facts & features
Interior
Bedrooms & bathrooms
- Bedrooms: 4
- Bathrooms: 3
- Full bathrooms: 2
- 1/2 bathrooms: 1
- Main level bathrooms: 3
- Main level bedrooms: 4
Basement
- Area: 0
Heating
- Heat Pump, Electric, Central
Cooling
- Ceiling Fan(s), Central Air, Electric
Appliances
- Included: Dishwasher, Dryer, Oven/Range - Gas, Range Hood, Refrigerator, Stainless Steel Appliance(s), Washer, Electric Water Heater
- Laundry: Main Level
Features
- Attic, Bathroom - Walk-In Shower, Soaking Tub, Breakfast Area, Ceiling Fan(s), Dining Area, Entry Level Bedroom, Open Floorplan, Formal/Separate Dining Room, Kitchen Island, Pantry, Primary Bath(s), Walk-In Closet(s)
- Flooring: Wood
- Windows: Bay/Bow
- Has basement: No
- Number of fireplaces: 1
- Fireplace features: Brick
Interior area
- Total structure area: 2,341
- Total interior livable area: 2,341 sqft
- Finished area above ground: 2,341
- Finished area below ground: 0
Property
Parking
- Total spaces: 6
- Parking features: Garage Faces Front, Garage Door Opener, Inside Entrance, Garage Faces Side, Asphalt, Attached, Detached, Driveway
- Attached garage spaces: 6
- Has uncovered spaces: Yes
Accessibility
- Accessibility features: Doors - Swing In, Accessible Entrance
Features
- Levels: One
- Stories: 1
- Patio & porch: Deck, Patio, Porch, Screened
- Exterior features: Lighting, Sidewalks, Lawn Sprinkler, Flood Lights
- Pool features: None
- Spa features: Bath
- Has view: Yes
- View description: Garden
Lot
- Size: 2.85 Acres
- Features: Backs to Trees, Corner Lot
Details
- Additional structures: Above Grade, Below Grade
- Parcel number: 1905009294
- Zoning: RPD
- Special conditions: Standard
Construction
Type & style
- Home type: SingleFamily
- Architectural style: Other
- Property subtype: Single Family Residence
Materials
- Asphalt, Aluminum Siding, Stone
- Foundation: Crawl Space
Condition
- Excellent
- New construction: No
- Year built: 2013
Utilities & green energy
- Sewer: On Site Septic
- Water: Well
Community & HOA
Community
- Security: Fire Sprinkler System
- Subdivision: Jacobs
HOA
- Has HOA: No
Location
- Region: Mechanicsville
Financial & listing details
- Price per square foot: $286/sqft
- Tax assessed value: $575,500
- Annual tax amount: $5,169
- Date on market: 9/28/2025
- Listing agreement: Exclusive Right To Sell
- Ownership: Fee Simple
- Road surface type: Black Top
Price history
| Date | Event | Price |
|---|---|---|
| 2/2/2026 | Sold | $669,900$286/sqft |
Source:  Bright MLS #MDSM2027294 Report a problem Bright MLS #MDSM2027294 Report a problem | ||
| 12/3/2025 | Contingent | $669,900$286/sqft |
Source: Bright MLS #MDSM2027294 Report a problem | ||
| 10/28/2025 | Listed for sale | $669,900+793.2%$286/sqft |
Source: Bright MLS #MDSM2027294 Report a problem | ||
| 10/9/2012 | Sold | $75,000-79.3%$32/sqft |
Source: Public Record Report a problem | ||
| 6/29/2012 | Listing removed | $363,000$155/sqft |
Source: RE/MAX 100 #SM7519618 Report a problem | ||
| 8/2/2011 | Listed for sale | $363,000-44.2%$155/sqft |
Source: RE/MAX Country Properties #SM7519618 Report a problem | ||
| 9/29/2005 | Sold | $650,000$278/sqft |
Source: Public Record Report a problem | ||
Public tax history
| Year | Property taxes | Tax assessment |
|---|---|---|
| 2025 | $166 -96.8% | $575,500 +6.9% |
| 2024 | $5,169 +7.7% | $538,600 +7.7% |
| 2023 | $4,798 +8.4% | $499,933 -7.2% |
| 2022 | $4,427 +9.1% | $538,600 +27.4% |
| 2021 | $4,056 +4.6% | $422,600 +4.6% |
| 2020 | $3,878 +4.8% | $404,000 -4.4% |
| 2019 | $3,699 +5.1% | $422,600 +15.2% |
| 2018 | $3,521 -0.9% | $366,800 |
| 2017 | $3,554 +213.3% | $366,800 |
| 2016 | $1,135 | $366,800 -0.5% |
| 2015 | $1,135 | $368,600 |
| 2014 | $1,135 | $368,600 |
| 2013 | -- | $368,600 +237.5% |
| 2012 | -- | $109,200 |
| 2011 | -- | $109,200 |
| 2010 | -- | $109,200 0% |
| 2009 | -- | $109,250 -83.1% |
| 2008 | -- | $645,750 +3.4% |
| 2007 | -- | $624,750 +3.5% |
| 2006 | -- | $603,750 +8765.6% |
| 2003 | -- | $6,810 |
Find assessor info on the county website
Neighborhood: 20659
Nearby homes
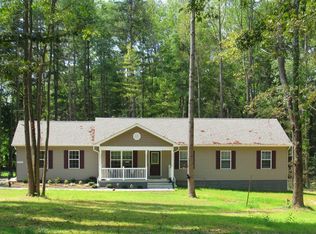
- $615,0003 bd2 ba1.8k sqft39555 Jacobs Ln, Mechanicsville, MD 20659Off Market
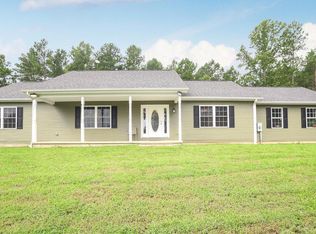
- $506,5003 bd2 ba1.6k sqft39535 Jacobs Ln, Mechanicsville, MD 20659Off Market
- $433,5005 bd3 ba3.3k sqft28766 Flora Corner Rd, Mechanicsville, MD 20659Off Market
- $383,0003 bd2 ba1.2k sqft39555 Ellen Ct, Mechanicsville, MD 20659Off Market
- $565,6004 bd3 ba1.8k sqft39525 Jacobs Ln, Mechanicsville, MD 20659Off Market
- $431,4003 bd2 ba1.2k sqft39545 Jacobs Ln, Mechanicsville, MD 20659Off Market
- $417,3003 bd2 ba1.6k sqft39565 Ellen Ct, Mechanicsville, MD 20659Off Market
- $665,2004 bd3 ba2.9k sqft39505 Jacobs Ln, Mechanicsville, MD 20659Off Market
Nearby schools
GreatSchools rating
- 6/10Lettie Marshall Dent Elementary SchoolGrades: PK-5Distance: 3.4 mi
- 6/10Margaret Brent Middle SchoolGrades: 6-8Distance: 5.5 mi
- 6/10Chopticon High SchoolGrades: 9-12Distance: 6.8 mi
Schools provided by the listing agent
- Elementary: Lettie Marshall Dent
- Middle: Margaret Brent
- High: Chopticon
- District: St. Marys County Public Schools
Source: Bright MLS. This data may not be complete. We recommend contacting the local school district to confirm school assignments for this home.
Get a cash offer in 3 minutes
Find out how much your home could sell for in as little as 3 minutes with a no-obligation cash offer.
Estimated market value
$676,100
Get a cash offer in 3 minutes
Find out how much your home could sell for in as little as 3 minutes with a no-obligation cash offer.
Estimated market value
$676,100
- Maryland
- Saint Marys County
- Mechanicsville
- 20659
- 39560 Jacobs Ln
Nearby cities
Nearby zip codes
Other Mechanicsville Topics
