Have you been waiting for a large home with a private 4 acre lot, amazing views and barn? Also a bonus apartment with separate entrance and wheel chair accessible kitchen and bath. Interior has fresh paint, hardwood floors and new carpet. Large front deck with a view of sunrise and screened porch with amazing sunsets make this home perfectly situated. Country kitchen adjoins main level family room with stone fireplace ideal for family gatherings. Primary suite has an attached bonus room/walk in closet and bathroom. Apartment is ideal for in-law suite, au pair, home school area.... Barn with 3 stalls and electric. Large fenced garden area. Ideally located off a hard surface road in between Waterford and Lovettsville, which allows for commuter options.
Sold for $860,000
$860,000
39560 Sweetfern Ln, Lovettsville, VA 20180
5beds
3,531sqft
Single Family Residence
Built in 1988
4.13 Acres Lot
$870,600 Zestimate®
$244/sqft
$4,077 Estimated rent
Home value
$870,600
$827,000 - $914,000
$4,077/mo
Zestimate® history
Owner options
List your home for rent
$4,077/mo
Rent Zestimate®
Find your next renter with Zillow Rental Manager. Plus, with online applications, you can quickly screen prospective tenants – for free.
$4,077/mo
Rent Zestimate®
Refinance and save
$5,203/mo
Est. payment
Refinancing to a lower rate could help reduce your monthly payments and save thousands over the life of the loan.
$5,203/mo
Est. payment
Explore your selling options
Work with a Zillow partner agent
Leverage their expertise and Zillow's premium Showcase listings to get your home seen by more buyers.
Get startedList with your own agent
Get your home in front of millions of buyers by listing it on Zillow.
Learn how to do itSell it yourself
Take full control of how buyers see your home on Zillow by listing For Sale by Owner (FSBO).
List your homeWhat's special
Large fenced garden areaNew carpetAmazing viewsScreened porchFresh paintHardwood floors
Zillow last checked:
Listing updated:
Listed by:
Kathy Shipley 703-314-5539,
RE/MAX Distinctive Real Estate, Inc.
Bought with:
Carolyn Young, WV0022361
Samson Properties
Heather Stauffer, 0225249935
Samson Properties
Source: Bright MLS,MLS#: VALO2095702
Facts & features
Interior
Bedrooms & bathrooms
- Bedrooms: 5
- Bathrooms: 4
- Full bathrooms: 3
- 1/2 bathrooms: 1
- Main level bathrooms: 2
- Main level bedrooms: 1
Rooms
- Room types: Living Room, Dining Room, Primary Bedroom, Bedroom 2, Bedroom 3, Bedroom 4, Bedroom 5, Kitchen, Family Room, Laundry
Primary bedroom
- Features: Walk-In Closet(s), Attached Bathroom, Bathroom - Stall Shower, Soaking Tub
- Level: Upper
- Area: 289 Square Feet
- Dimensions: 17 x 17
Bedroom 2
- Features: Attached Bathroom
- Level: Main
- Area: 196 Square Feet
- Dimensions: 14 x 14
Bedroom 3
- Level: Upper
- Area: 182 Square Feet
- Dimensions: 14 x 13
Bedroom 4
- Level: Upper
- Area: 154 Square Feet
- Dimensions: 14 x 11
Bedroom 5
- Level: Upper
- Area: 156 Square Feet
- Dimensions: 12 x 13
Dining room
- Features: Flooring - HardWood
- Level: Main
- Area: 156 Square Feet
- Dimensions: 12 x 13
Family room
- Level: Unspecified
Family room
- Features: Fireplace - Wood Burning
- Level: Main
- Area: 360 Square Feet
- Dimensions: 18 x 20
Kitchen
- Features: Kitchen - Country, Eat-in Kitchen, Kitchen - Propane Cooking
- Level: Main
- Area: 221 Square Feet
- Dimensions: 17 x 13
Kitchen
- Level: Main
- Area: 210 Square Feet
- Dimensions: 15 x 14
Laundry
- Level: Unspecified
Living room
- Features: Flooring - Wood
- Level: Main
- Area: 247 Square Feet
- Dimensions: 19 x 13
Mud room
- Level: Main
- Area: 150 Square Feet
- Dimensions: 10 x 15
Heating
- Heat Pump, Zoned, Central, Electric
Cooling
- Ceiling Fan(s), Heat Pump, Zoned, Central Air, Electric
Appliances
- Included: Dishwasher, Dryer, Exhaust Fan, Refrigerator, Washer, Cooktop, Electric Water Heater
- Laundry: Main Level, Laundry Room, Mud Room
Features
- 2nd Kitchen, Soaking Tub, Breakfast Area, Ceiling Fan(s), Entry Level Bedroom, Family Room Off Kitchen, Formal/Separate Dining Room, Kitchen - Country, Primary Bath(s), Walk-In Closet(s)
- Flooring: Carpet, Wood
- Basement: Unfinished
- Number of fireplaces: 1
- Fireplace features: Stone, Wood Burning
Interior area
- Total structure area: 4,282
- Total interior livable area: 3,531 sqft
- Finished area above ground: 3,531
- Finished area below ground: 0
Property
Parking
- Total spaces: 2
- Parking features: Garage Door Opener, Off Street, Driveway, Attached
- Attached garage spaces: 2
- Has uncovered spaces: Yes
Accessibility
- Accessibility features: Doors - Lever Handle(s), Accessible Doors, Accessible Hallway(s), Doors - Swing In, Grip-Accessible Features, Low Closet Rods, Accessible Entrance, No Stairs, Other Bath Mod, Wheelchair Height Shelves, Wheelchair Mod
Features
- Levels: Multi/Split,Three
- Stories: 3
- Patio & porch: Screened, Deck
- Pool features: None
- Fencing: Partial
- Has view: Yes
- View description: Mountain(s), Pasture
Lot
- Size: 4.13 Acres
Details
- Additional structures: Above Grade, Below Grade
- Parcel number: 17 37 5
- Zoning: B
- Special conditions: Standard
Construction
Type & style
- Home type: SingleFamily
- Property subtype: Single Family Residence
Materials
- Vinyl Siding
- Foundation: Concrete Perimeter
- Roof: Shingle
Condition
- New construction: No
- Year built: 1988
Utilities & green energy
- Sewer: Septic Exists, Septic < # of BR
- Water: Well
Community & HOA
Community
- Subdivision: Horne Div
HOA
- Has HOA: No
Location
- Region: Lovettsville
Financial & listing details
- Price per square foot: $244/sqft
- Tax assessed value: $746,650
- Annual tax amount: $6,007
- Date on market: 5/8/2025
- Listing agreement: Exclusive Right To Sell
- Ownership: Fee Simple
Price history
| Date | Event | Price |
|---|---|---|
| 6/5/2025 | Sold | $860,000+1.2%$244/sqft |
Source:  Bright MLS #VALO2095702 Report a problem Bright MLS #VALO2095702 Report a problem | ||
| 5/13/2025 | Contingent | $850,000$241/sqft |
Source: Bright MLS #VALO2095702 Report a problem | ||
| 5/8/2025 | Listed for sale | $850,000+212.5%$241/sqft |
Source: Bright MLS #VALO2095702 Report a problem | ||
| 5/29/1998 | Sold | $272,000$77/sqft |
Source: Public Record Report a problem | ||
| 2/11/1998 | Sold | $272,000$77/sqft |
Source: Public Record Report a problem | ||
Public tax history
| Year | Property taxes | Tax assessment |
|---|---|---|
| 2026 | $6,542 +8.8% | $812,650 +8.8% |
| 2025 | $6,011 +0% | $746,650 +7.5% |
| 2024 | $6,008 +8.1% | $694,570 +9.4% |
| 2023 | $5,558 +2.9% | $635,150 +4.7% |
| 2022 | $5,399 +1.8% | $606,650 +12.1% |
| 2021 | $5,302 -2.9% | $540,980 +2.6% |
| 2020 | $5,460 | $527,490 +4% |
| 2019 | $5,460 +5.9% | $507,170 +6.8% |
| 2018 | $5,154 +0.3% | $475,030 +4% |
| 2017 | $5,140 +12.4% | $456,910 +1.2% |
| 2016 | $4,573 | $451,710 +70.5% |
| 2015 | $4,573 +3.2% | $264,900 +10.8% |
| 2014 | $4,430 +2.9% | $238,990 +12.4% |
| 2013 | $4,305 | $212,650 |
| 2012 | -- | -- |
| 2011 | -- | -- |
| 2010 | -- | -- |
| 2009 | -- | $443,600 -11.2% |
| 2008 | -- | $499,500 -11.5% |
| 2007 | -- | $564,200 -4.1% |
| 2006 | -- | $588,100 +14.6% |
| 2005 | -- | $513,400 |
| 2004 | -- | $513,400 +16.6% |
| 2003 | -- | $440,300 +15.9% |
| 2002 | -- | $380,000 +33.3% |
| 2001 | -- | $285,000 |
Find assessor info on the county website
Neighborhood: 20180
Nearby homes
- $739,9003 bd1 ba3.1k sqft39599 Sweetfern Ln, Lovettsville, VA 20180Off Market
- $880,6004 bd3 ba3.2k sqft39520 Sweetfern Ln, Lovettsville, VA 20180Off Market

- $1,290,3003 bd6 ba5.3k sqft39565 Cottagegrove Ln, Lovettsville, VA 20180Off Market
- $763,1303 acres39521 Sweetfern Ln, Lovettsville, VA 20180Off Market
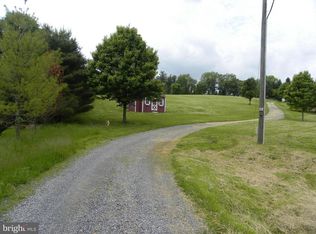
- $1,153,1206.66 acres14473 Milltown Rd, Lovettsville, VA 20180Off Market
- $160,000-- bd-- ba-- sqft39561 Sweetfern Ln, Lovettsville, VA 20180Sold
- $1,044,4004 bd4 ba3.2k sqft39489 Cottagegrove Ln, Lovettsville, VA 20180Off Market
- $743,8003 bd2 ba1.9k sqft39419 Cottagegrove Ln, Lovettsville, VA 20180Off Market
Nearby schools
GreatSchools rating
- 9/10Waterford Elementary SchoolGrades: PK-5Distance: 2.6 mi
- 8/10Harmony Middle SchoolGrades: 6-8Distance: 6.2 mi
- 9/10Woodgrove High SchoolGrades: PK-12Distance: 6.6 mi
Schools provided by the listing agent
- Elementary: Waterford
- Middle: Harmony
- High: Woodgrove
- District: Loudoun County Public Schools
Source: Bright MLS. This data may not be complete. We recommend contacting the local school district to confirm school assignments for this home.
Get a cash offer in 3 minutes
Find out how much your home could sell for in as little as 3 minutes with a no-obligation cash offer.
Estimated market value
$870,600
Get a cash offer in 3 minutes
Find out how much your home could sell for in as little as 3 minutes with a no-obligation cash offer.
Estimated market value
$870,600
- Virginia
- Loudoun County
- Lovettsville
- 20180
- 39560 Sweetfern Ln
