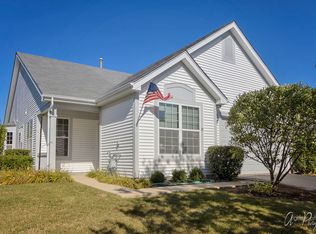
DISCOVER THIS RARE GEM in the exclusive gated community of Carillon at Heatherstone, designed for those aged 55 and older! Step into this inviting Single Family Ranch Home boasting 1,732 square feet of serene living space. The open-concept Living Room and Dining Room area features a vaulted ceiling, plush carpeting, and abundant natural light pouring in. The well-appointed Kitchen boasts an island, cherry cabinets, Corian countertops, a convenient "appliance garage," and all appliances included! Revel in the beauty of the gorgeous tiled floor, leading to a charming Brick Paver Patio through sliders. Additionally, there's a cozy Family Room for relaxation. The Primary Suite is a retreat unto itself, offering a private Full Bath with both a tub and separate shower, double sink vanity, and ceramic tile accents. A 2nd Bedroom and another Full Bath with a newer tub/shower surround provide ample space and comfort. Storage needs are met with plenty of closet space throughout. Convenience is key with main floor laundry including washer and dryer. The home also features an attached 2-car garage for added ease. Enjoy the amenities of this lovely gated community, complete with a clubhouse offering a heated pool and various activities. Plus, benefit from hassle-free living with snow removal and lawn maintenance included as part of the HOA. Don't miss out on this opportunity - homes like these are in high demand and won't stay on the market for long!
Closed
$285,000
39565 N Cambridge Blvd, Beach Park, IL 60083
2beds
1,732sqft
Single Family Residence
Built in 2006
7,405 Square Feet Lot
$326,700 Zestimate®
$165/sqft
$2,432 Estimated rent
Home value
$326,700
$310,000 - $343,000
$2,432/mo
Zestimate® history
Owner options
List your home for rent
$2,432/mo
Rent Zestimate®
Find your next renter with Zillow Rental Manager. Plus, with online applications, you can quickly screen prospective tenants – for free.
$2,432/mo
Rent Zestimate®
Refinance and save
$2,012/mo
Est. payment
Refinancing to a lower rate could help reduce your monthly payments and save thousands over the life of the loan.
$2,012/mo
Est. payment
Explore your selling options
Work with a Zillow partner agent
Leverage their expertise and Zillow's premium Showcase listings to get your home seen by more buyers.
Get startedList with your own agent
Get your home in front of millions of buyers by listing it on Zillow.
Learn how to do itSell it yourself
Take full control of how buyers see your home on Zillow by listing For Sale by Owner (FSBO).
List your homeWhat's special
Heated poolSingle family ranch homeCozy family roomVaulted ceilingDining roomCherry cabinetsNewer tub
Zillow last checked:
Listing updated:
Listed by:
Lori Mattice 847-764-4663,
RE/MAX Showcase
Bought with:
Joanna Elrod
Century 21 Circle
Source: MRED as distributed by MLS GRID,MLS#: 12032698
Facts & features
Interior
Bedrooms & bathrooms
- Bedrooms: 2
- Bathrooms: 2
- Full bathrooms: 2
Rooms
- Room types: No additional rooms
Primary bedroom
- Features: Flooring (Carpet), Bathroom (Full)
- Level: Main
- Area: 180 Square Feet
- Dimensions: 15X12
Bedroom 2
- Features: Flooring (Carpet)
- Level: Main
- Area: 110 Square Feet
- Dimensions: 11X10
Dining room
- Features: Flooring (Carpet)
- Level: Main
- Dimensions: COMBO
Family room
- Features: Flooring (Carpet)
- Level: Main
- Area: 240 Square Feet
- Dimensions: 16X15
Kitchen
- Features: Kitchen (Eating Area-Table Space, Island, SolidSurfaceCounter), Flooring (Ceramic Tile)
- Level: Main
- Area: 140 Square Feet
- Dimensions: 14X10
Laundry
- Features: Flooring (Ceramic Tile)
- Level: Main
- Area: 48 Square Feet
- Dimensions: 8X6
Living room
- Features: Flooring (Carpet)
- Level: Main
- Area: 336 Square Feet
- Dimensions: 21X16
Heating
- Natural Gas, Forced Air
Cooling
- Central Air
Appliances
- Included: Range, Microwave, Dishwasher, Refrigerator, Washer, Dryer
- Laundry: Main Level, In Unit, Sink
Features
- Cathedral Ceiling(s), 1st Floor Bedroom, 1st Floor Full Bath, Walk-In Closet(s), Dining Combo
- Windows: Screens, Drapes
- Basement: None
Interior area
- Total structure area: 1,732
- Total interior livable area: 1,732 sqft
Property
Parking
- Total spaces: 2
- Parking features: Asphalt, Garage Door Opener, On Site, Garage Owned, Attached, Garage
- Attached garage spaces: 2
- Has uncovered spaces: Yes
Accessibility
- Accessibility features: No Disability Access
Features
- Stories: 1
- Patio & porch: Patio
Lot
- Size: 7,405 Square Feet
- Dimensions: 140 X 53
- Features: Landscaped
Details
- Additional structures: Club House
- Parcel number: 03252021570000
- Special conditions: None
Construction
Type & style
- Home type: SingleFamily
- Architectural style: Ranch
- Property subtype: Single Family Residence
Materials
- Vinyl Siding
- Foundation: Concrete Perimeter
- Roof: Asphalt
Condition
- New construction: No
- Year built: 2006
Utilities & green energy
- Sewer: Public Sewer
- Water: Public
Community & HOA
Community
- Features: Clubhouse, Park, Pool, Curbs, Sidewalks, Street Lights, Street Paved
HOA
- Has HOA: Yes
- Services included: Insurance, Clubhouse, Exercise Facilities, Pool, Lawn Care, Snow Removal
- HOA fee: $190 monthly
Location
- Region: Beach Park
Financial & listing details
- Price per square foot: $165/sqft
- Tax assessed value: $260,924
- Annual tax amount: $7,259
- Date on market: 4/19/2024
- Listing terms: Cash
- Ownership: Fee Simple
Price history
| Date | Event | Price |
|---|---|---|
| 7/2/2024 | Sold | $285,000-5%$165/sqft |
Source:  MRED as distributed by MLS GRID #12032698 Report a problem MRED as distributed by MLS GRID #12032698 Report a problem | ||
| 5/14/2024 | Contingent | $299,900$173/sqft |
Source: MRED as distributed by MLS GRID #12032698 Report a problem | ||
| 4/19/2024 | Listed for sale | $299,900+9.7%$173/sqft |
Source: MRED as distributed by MLS GRID #12032698 Report a problem | ||
| 1/31/2007 | Sold | $273,500$158/sqft |
Source: Public Record Report a problem | ||
Public tax history
| Year | Property taxes | Tax assessment |
|---|---|---|
| 2024 | $7,070 -2.7% | $94,822 +9% |
| 2023 | $7,264 +10.5% | $86,966 +3% |
| 2022 | $6,574 +8.4% | $84,466 +17.2% |
| 2021 | $6,067 0% | $72,074 +14.8% |
| 2020 | $6,070 -0.3% | $62,763 +4.1% |
| 2019 | $6,091 +0.2% | $60,273 +3.4% |
| 2018 | $6,080 | $58,282 +1.9% |
| 2017 | $6,080 +4% | $57,201 +3.5% |
| 2016 | $5,844 +5.4% | $55,288 +5.9% |
| 2015 | $5,547 +8.4% | $52,213 +2.8% |
| 2014 | $5,119 -4.4% | $50,781 -1.6% |
| 2012 | $5,355 -0.2% | $51,628 -20% |
| 2011 | $5,366 -2.4% | $64,549 -9.9% |
| 2010 | $5,497 +3.1% | $71,679 -5% |
| 2009 | $5,332 -3.3% | $75,451 -4.2% |
| 2008 | $5,513 +7674.1% | $78,738 +8756.9% |
| 2006 | $71 -58.5% | $889 |
| 2005 | $171 +1.8% | -- |
| 2004 | $168 +145.5% | -- |
| 2003 | $68 | -- |
Find assessor info on the county website
Neighborhood: 60083
Nearby homes
- $310,0002 bd2 ba1.9k sqft39573 N Cambridge Blvd, Beach Park, IL 60083Sold
- $363,4003 bd2 ba1.9k sqft39557 N Cambridge Blvd, Beach Park, IL 60083Off Market
- $336,4002 bd2 ba2.1k sqft39581 N Cambridge Blvd, Beach Park, IL 60083Off Market
- $350,5002 bd2 ba1.8k sqft39549 N Cambridge Blvd, Beach Park, IL 60083Off Market
- $258,2002 bd2 ba1.2k sqft39562 N Cambridge Blvd, Beach Park, IL 60083Off Market
- $225,0002 bd2 ba1.2k sqft13116 W Sheffield Ln, Beach Park, IL 60083Sold
- $220,0002 bd2 ba1.2k sqft39582 N Cambridge Blvd, Beach Park, IL 60083Sold
- $265,9002 bd2 ba1.3k sqft39554 N Cambridge Blvd, Beach Park, IL 60083Off Market
Nearby schools
GreatSchools rating
- 3/10Oak Crest SchoolGrades: PK-5Distance: 1.8 mi
- 3/10Beach Park Middle SchoolGrades: 6-8Distance: 1.2 mi
- 6/10Zion-Benton Twnshp Hi SchoolGrades: 9-12Distance: 1.6 mi
Schools provided by the listing agent
- District: 3
Source: MRED as distributed by MLS GRID. This data may not be complete. We recommend contacting the local school district to confirm school assignments for this home.
Get a cash offer in 3 minutes
Find out how much your home could sell for in as little as 3 minutes with a no-obligation cash offer.
Estimated market value
$326,700
Get a cash offer in 3 minutes
Find out how much your home could sell for in as little as 3 minutes with a no-obligation cash offer.
Estimated market value
$326,700
- Illinois
- Lake County
- Beach Park
- 60083
- 39565 N Cambridge Blvd
Nearby cities
Nearby zip codes
Other Beach Park Topics
