Skip main navigation
Closed
  • $939,900

    39565 Patterson Ln, Solon, OH 44139

    5beds
    5,444sqft
    Single Family Residence
    Built in 2000
    0.78 Acres Lot
    $964,300 Zestimate®
    $173/sqft
    $5,128 Estimated rent

    Home value

    $964,300

    $887,000 - $1.04M

    $5,128/mo

    Zestimate® history
    Loading
    Loading...

    Owner options

    List your home for rent

    $5,128/mo

    Rent Zestimate®

    Find your next renter with Zillow Rental Manager. Plus, with online applications, you can quickly screen prospective tenants – for free.

    Learn more

    $5,128/mo

    Rent Zestimate®

    Refinance and save

    $7,044/mo

    Est. payment

    Refinancing to a lower rate could help reduce your monthly payments and save thousands over the life of the loan.

    See today's rates

    $7,044/mo

    Est. payment

    Explore your selling options

    Work with a Zillow partner agent

    Leverage their expertise and Zillow's premium Showcase listings to get your home seen by more buyers.

    Get started

    List with your own agent

    Get your home in front of millions of buyers by listing it on Zillow.

    Learn how to do it

    Sell it yourself

    Take full control of how buyers see your home on Zillow by listing For Sale by Owner (FSBO).

    List your home

    What's special

    Private officeSpacious bedroomsStone-front colonialFinished lower levelCustom trim workArchitectural detailsFreshly stained deck
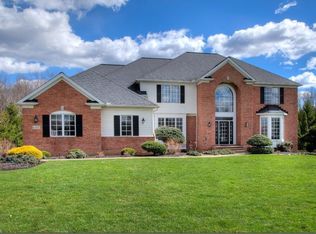
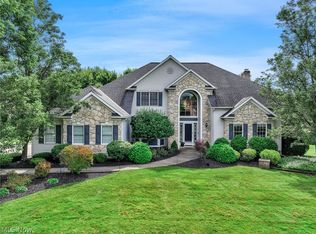
    Welcome to this impressive stone-front Colonial with a charming front porch, perfectly situated on over three-quarters of an acre in the prestigious Thornbury community of Solon. Step inside to an elegant two-story foyer that opens to a stunning, light-filled floor plan rich with architectural details — including columns, arched doorways, custom trim work and beautiful hardwood floors. The first floor offers a private office with glass French doors, a front sitting room with bay window, and a dramatic two-story great room featuring wood and stone flooring, a fireplace with custom built-ins, and a beautiful Palladian window. The formal dining room is accented by a double-trayed ceiling, while the expansive island kitchen impresses with granite countertops, a breakfast bar, hardwood floors, a cozy window seat, and a spectacular wall of windows overlooking the lush backyard. There’s also a versatile flex room off the kitchen, currently used as a study. The vaulted first-floor owner’s suite provides a private retreat with a luxurious spa-like bath. Upstairs, you’ll find four spacious bedrooms one of which is oversized with space and storage and two full baths, each updated and featuring granite vanities and tiled shower surrounds. The finished lower level is perfect for entertaining or relaxing, complete with a large recreation area, bonus room, full bath, and a media room with projection screen — your very own home theater! Step outside to your backyard oasis surrounded by mature trees, featuring a freshly stained deck and patio ideal for gatherings or quiet evenings. Many rooms have been freshly painted, and newer carpeting adds to the move-in-ready appeal. 2025 Roof, 2024 HVAC and 2022 H2O. Many more updates so please inquiry about improvements list. Located in Solon’s top-rated school district and close to shopping and amenities, this home is a must-see!

    Zillow last checked:

    Listing updated:

    Listed by:

    Karine J Garfield 216-695-9677 karinegarfield@howardhanna.com,

    Howard Hanna

    Bought with:

    Erin E Soltis, 2004019961

    Berkshire Hathaway HomeServices Stouffer Realty

    Source: MLS Now,MLS#: 5163706Originating MLS: Akron Cleveland Association of REALTORS

    Facts & features

    Interior

    Bedrooms & bathrooms
    • Bedrooms: 5
    • Bathrooms: 5
    • Full bathrooms: 4
    • 1/2 bathrooms: 1
    • Main level bathrooms: 2
    • Main level bedrooms: 1
    Heating
    • Forced Air
    Cooling
    • Central Air
    Appliances
    • Included: Built-In Oven, Dryer, Dishwasher, Microwave, Range, Refrigerator, Washer
    • Laundry: Main Level, Laundry Room
    Features
    • Bookcases, Ceiling Fan(s), Chandelier, Crown Molding, Double Vanity, Entrance Foyer, Eat-in Kitchen, Granite Counters, High Ceilings, Kitchen Island, Primary Downstairs, Open Floorplan, Recessed Lighting, Storage, Soaking Tub, Vaulted Ceiling(s), Walk-In Closet(s)
    • Basement: Full,Partially Finished
    • Number of fireplaces: 1
    • Fireplace features: Gas, Great Room
    Interior area
    • Total structure area: 5,444
    • Total interior livable area: 5,444 sqft
    • Finished area above ground: 3,632
    • Finished area below ground: 1,812

    Property

    Parking
    • Parking features: Attached, Garage
    • Attached garage spaces: 3
    Features
    • Levels: Three Or More
    • Patio & porch: Deck
    • Exterior features: Sprinkler/Irrigation, Lighting
    Lot
    • Size: 0.78 Acres
    • Features: Wooded
    Details
    • Parcel number: 95525013

    Construction

    Type & style
    • Home type: SingleFamily
    • Architectural style: Colonial
    • Property subtype: Single Family Residence
    Materials
    • Stone, Synthetic Stucco, Vinyl Siding
    • Roof: Asphalt,Fiberglass
    Condition
    • Year built: 2000

    Utilities & green energy

    • Sewer: Public Sewer
    • Water: Public

    Community & neighborhood

    Community
    • Community features: Playground
    Location
    • Region: Solon
    • Subdivision: Thornbury Sub Ph 2

    HOA & financial

    HOA
    • Has HOA: Yes
    • HOA fee: $500 annually
    • Services included: Other
    • Association name: Thornbury

    Other

    Other facts
    • Listing agreement: Exclusive Right To Sell

    Price history

    DateEventPrice
    12/22/2025Sold$939,900-1.1%$173/sqft
    Source: Public Record Report a problem
    11/9/2025Contingent$949,900$174/sqft
    Source: MLS Now #5163706 Report a problem
    10/10/2025Listed for sale$949,900+18%$174/sqft
    Source: MLS Now #5163706 Report a problem
    7/7/2022Sold$805,000+2.5%$148/sqft
    Source: MLS Now #4369337 Report a problem
    6/1/2022Pending sale$785,000$144/sqft
    Source: BHHS broker feed #4369337 Report a problem
    5/31/2022Listed for sale$785,000$144/sqft
    Source: BHHS broker feed #4369337 Report a problem
    5/30/2022Pending sale$785,000$144/sqft
    Source: MLS Now #4369337 Report a problem
    5/27/2022Listed for sale$785,000+36.5%$144/sqft
    Source: MLS Now #4369337 Report a problem
    6/20/2017Sold$575,000-4.2%$106/sqft
    Source: Public Record Report a problem
    5/22/2017Pending sale$600,000$110/sqft
    Source: Keller Williams Greater Cleveland #3865413 Report a problem
    4/19/2017Price change$600,000-3.1%$110/sqft
    Source: Keller Williams - Keller Williams Greater Cleveland #3865413 Report a problem
    2/21/2017Price change$619,000-2.5%$114/sqft
    Source: Keller Williams - Keller Williams Greater Cleveland #3865413 Report a problem
    1/6/2017Listed for sale$635,000-2.2%$117/sqft
    Source: Keller Williams Greater Cleve #3865413 Report a problem
    11/21/2016Listing removed$649,000$119/sqft
    Source: Howard Hanna - Chagrin Falls #3780910 Report a problem
    9/29/2016Price change$649,000-3%$119/sqft
    Source: Howard Hanna - Chagrin Falls #3780910 Report a problem
    8/3/2016Price change$669,000-4.4%$123/sqft
    Source: Howard Hanna - Chagrin Falls #3780910 Report a problem
    6/30/2016Listed for sale$700,000$129/sqft
    Source: Howard Hanna - Chagrin Falls #3780910 Report a problem
    6/23/2016Pending sale$700,000$129/sqft
    Source: Howard Hanna - Chagrin Falls #3780910 Report a problem
    5/24/2016Price change$700,000-6.5%$129/sqft
    Source: Howard Hanna - Chagrin Falls #3780910 Report a problem
    3/8/2016Price change$749,000-5.8%$138/sqft
    Source: Howard Hanna - Chagrin Falls #3780910 Report a problem
    2/12/2016Listed for sale$795,000+39.9%$146/sqft
    Source: Howard Hanna - Chagrin Falls #3780910 Report a problem
    7/21/2000Sold$568,400$104/sqft
    Source: Public Record Report a problem

    Public tax history

    YearProperty taxesTax assessment
    2025$15,228 +0%$278,250
    2024$15,226 +9.5%$278,250 +33.9%
    2023$13,903 +0.2%$207,800
    2022$13,874 +1.2%$207,800
    2021$13,716 -6.7%$207,800 +2%
    2020$14,701 +1%$203,700
    2019$14,557 +14.2%$203,700
    2018$12,748 -4.3%$203,700 +3.8%
    2017$13,325 +0.9%$196,290
    2016$13,200 $196,290
    2015$13,200 +3.2%$196,290 +7%
    2014$12,794 +1.4%$183,440
    2013$12,617 +3.3%$183,440
    2012$12,212 -1.8%$183,440 -3.6%
    2011$12,434 0%$190,260
    2010$12,435 +1.6%$190,260
    2009$12,233 +8.5%$190,260 -4%
    2008$11,271 +2.5%$198,170
    2007$10,996 +0.1%$198,170
    2006$10,985 -0.2%$198,170 +5.7%
    2005$11,002 +13.4%$187,570
    2004$9,706 +2.5%$187,570
    2003$9,466 +16%$187,570 +19.1%
    2002$8,161 -42.6%$157,500
    2001$14,207 +334.5%$157,500 +301.8%
    2000$3,269 $39,200

    Find assessor info on the county website

    Neighborhood: 44139

    Nearby schools

    GreatSchools rating
    Schools provided by the listing agent
    • District: Solon CSD - 1828

    Source: MLS Now. This data may not be complete. We recommend contacting the local school district to confirm school assignments for this home.

    Get a cash offer in 3 minutes
    Find out how much your home could sell for in as little as 3 minutes with a no-obligation cash offer.
    Estimated market value
    $964,300
    Get a cash offer in 3 minutes
    Find out how much your home could sell for in as little as 3 minutes with a no-obligation cash offer.
    Estimated market value
    $964,300