Located n the desirable 55+ community of Four Seasons in Murrieta, CA, this charming single-story home invites you in through elegant glass double doors. You will walk into a spacious courtyard with plants and fountains. The property includes a versatile casita, perfect for use as an art studio, office, or game room.
Inside the main house, you'll find a welcoming great room and a separate dining area. A cozy fireplace, framed by a built-in bookcase, adds warmth and character to the space. The kitchen is well-appointed with abundant cabinetry, granite countertops, a center island. YOu will enjoy eating in the
casual dining nook with views to the courtyard. The primary bedroom offers a generous space, complemented by an en-suite bathroom with seperate shower and tub and large walk-in closet. The secondary bedroom is spacious and includes a walk-in closet and sliding door for outside access.
This home has benn recently painted and new carpet installed with a neutral palllet. The beautifully landscaped backyard offers unique seating areas, perfect for relaxation and entertaining. This lovely home combines comfort, style, and endless possibilities.
Sold for $737,000
Listed by: Realty ONE Group West • Lillian Wlasiuk • Contact: 951-834-2388
Bought with: Redfin Corporation
$737,000
39566 Freemark Abbey, Murrieta, CA 92563
3beds
2,604sqft
Single Family Residence
Built in 2001
0.25 Acres Lot
$815,400 Zestimate®
$283/sqft
$3,255 Estimated rent
Home value
$815,400
$775,000 - $856,000
$3,255/mo
Zestimate® history
Owner options
List your home for rent
$3,255/mo
Rent Zestimate®
Find your next renter with Zillow Rental Manager. Plus, with online applications, you can quickly screen prospective tenants – for free.
$3,255/mo
Rent Zestimate®
Refinance and save
$4,864/mo
Est. payment
Refinancing to a lower rate could help reduce your monthly payments and save thousands over the life of the loan.
$4,864/mo
Est. payment
Explore your selling options
Work with a Zillow partner agent
Leverage their expertise and Zillow's premium Showcase listings to get your home seen by more buyers.
Get startedList with your own agent
Get your home in front of millions of buyers by listing it on Zillow.
Learn how to do itSell it yourself
Take full control of how buyers see your home on Zillow by listing For Sale by Owner (FSBO).
List your homeWhat's special
Zillow last checked:
Listing updated:
Listed by:
Lillian Wlasiuk DRE #01423045 951-834-2388,
Realty ONE Group West
Bought with:
Ana Dittamo, DRE #01350665
Redfin Corporation
Source: CRMLS,MLS#: SW24182006 Originating MLS: California Regional MLS
Originating MLS: California Regional MLSFacts & features
Interior
Bedrooms & bathrooms
- Bedrooms: 3
- Bathrooms: 3
- Full bathrooms: 2
- 1/2 bathrooms: 1
- Main level bathrooms: 3
- Main level bedrooms: 3
Rooms
- Room types: Bedroom, Guest Quarters, Great Room, Kitchen, Laundry, Primary Bedroom, Other, Dining Room
Primary bedroom
- Features: Main Level Primary
Bedroom
- Features: All Bedrooms Down
Bedroom
- Features: Bedroom on Main Level
Bathroom
- Features: Bathroom Exhaust Fan, Bathtub, Closet, Dual Sinks, Full Bath on Main Level, Soaking Tub, Separate Shower, Tub Shower
Kitchen
- Features: Granite Counters, Kitchen Island, Kitchen/Family Room Combo
Other
- Features: Walk-In Closet(s)
Heating
- Central
Cooling
- Central Air
Appliances
- Included: Barbecue, Convection Oven, Double Oven, Dishwasher, Gas Cooktop, Disposal, Water To Refrigerator, Water Heater
- Laundry: Inside, Laundry Room
Features
- Breakfast Bar, Built-in Features, Ceiling Fan(s), Crown Molding, Separate/Formal Dining Room, Eat-in Kitchen, Granite Counters, High Ceilings, Open Floorplan, All Bedrooms Down, Bedroom on Main Level, Main Level Primary, Walk-In Closet(s)
- Flooring: Carpet, Laminate, Tile
- Windows: Skylight(s), Shutters
- Has fireplace: Yes
- Fireplace features: Family Room
- Common walls with other units/homes: No Common Walls
Interior area
- Total interior livable area: 2,604 sqft
Property
Parking
- Total spaces: 2
- Parking features: Direct Access, Driveway, Garage Faces Front, Garage
- Attached garage spaces: 2
Features
- Levels: One
- Stories: 1
- Entry location: 1
- Patio & porch: Patio, Stone
- Exterior features: Rain Gutters
- Pool features: Association
- Has spa: Yes
- Spa features: Association
- Has view: Yes
- View description: Neighborhood
Lot
- Size: 0.25 Acres
- Features: 0-1 Unit/Acre
Details
- Additional structures: Two On A Lot
- Parcel number: 920243029
- Zoning: SP ZONE
- Special conditions: Standard,Trust
Construction
Type & style
- Home type: SingleFamily
- Property subtype: Single Family Residence
Materials
- Roof: Tile
Condition
- Turnkey
- New construction: No
- Year built: 2001
Utilities & green energy
- Sewer: Public Sewer
- Water: Public
- Utilities for property: Cable Available, Electricity Connected, Natural Gas Connected, Phone Available, Sewer Connected, Underground Utilities, Water Connected
Community & HOA
Community
- Features: Biking, Curbs, Lake, Park, Storm Drain(s), Street Lights, Suburban, Sidewalks
- Senior community: Yes
HOA
- Has HOA: Yes
- Amenities included: Bocce Court, Clubhouse, Sport Court, Outdoor Cooking Area, Picnic Area, Pickleball, Pool, Recreation Room, Spa/Hot Tub, Tennis Court(s)
- HOA fee: $198 monthly
- HOA name: Four Seasons
- HOA phone: 951-461-0072
Location
- Region: Murrieta
Financial & listing details
- Price per square foot: $283/sqft
- Tax assessed value: $751,739
- Date on market: 9/4/2024
- Cumulative days on market: 64 days
- Listing terms: Cash,Cash to New Loan,Conventional,Cal Vet Loan,Trust Conveyance,VA Loan
- Inclusions: Built in BBQ in back yard, fountain in the courtyard.
Price history
| Date | Event | Price |
|---|---|---|
| 9/30/2024 | Sold | $737,000$283/sqft |
Source:  CRMLS #SW24182006 Report a problem CRMLS #SW24182006 Report a problem | ||
| 9/25/2024 | Pending sale | $737,000$283/sqft |
Source: CRMLS #SW24182006 Report a problem | ||
| 9/9/2024 | Contingent | $737,000$283/sqft |
Source: CRMLS #SW24182006 Report a problem | ||
| 9/4/2024 | Listed for sale | $737,000$283/sqft |
Source: CRMLS #SW24182006 Report a problem | ||
Public tax history
| Year | Property taxes | Tax assessment |
|---|---|---|
| 2026 | -- | $751,739 +2% |
| 2025 | $8,558 +67.2% | $737,000 +100.4% |
| 2024 | $5,118 +19.1% | $367,847 +2% |
| 2023 | $4,296 +2% | $360,635 +2% |
| 2022 | $4,211 +2% | $353,565 +2% |
| 2021 | $4,131 +1% | $346,634 +1% |
| 2020 | $4,090 +1.5% | $343,081 +2% |
| 2019 | $4,028 +1.6% | $336,355 +2% |
| 2018 | $3,963 +1.6% | $329,761 +2% |
| 2017 | $3,902 | $323,296 +2% |
| 2016 | $3,902 +3.4% | $316,958 +1.5% |
| 2015 | $3,774 +2.7% | $312,199 +2% |
| 2014 | $3,677 | $306,085 +0.5% |
| 2013 | -- | $304,703 +2% |
| 2012 | -- | $298,729 +2% |
| 2011 | -- | $292,873 +5.7% |
| 2010 | -- | $277,000 -4.9% |
| 2009 | -- | $291,379 +2% |
| 2008 | -- | $285,667 +2% |
| 2007 | -- | $280,067 +2% |
| 2006 | -- | $274,576 +2% |
| 2005 | -- | $269,193 +3.9% |
| 2003 | -- | $259,080 +2% |
| 2002 | -- | $254,000 +1031.8% |
| 2001 | $880 | $22,443 |
Find assessor info on the county website
Neighborhood: 92563
Nearby homes
- $776,1003 bd3 ba2.7k sqft39574 Freemark Abbey, Murrieta, CA 92563Off Market
- $775,1003 bd3 ba2.7k sqft39558 Freemark Abbey, Murrieta, CA 92563Off Market
- $725,0004 bd3 ba2.6k sqft30297 Mayacamas Dr, Murrieta, CA 92563Sold

- $785,0004 bd4 ba2.6k sqft39582 Freemark Abbey, Murrieta, CA 92563Sold
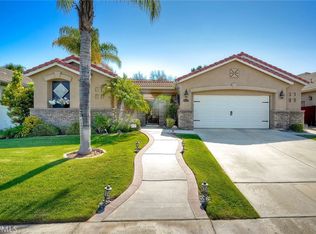
- $709,9003 bd2 ba2.2k sqft39550 Freemark Abbey, Murrieta, CA 92563Off Market
- $812,9004 bd3 ba2.7k sqft30314 Conn Creek Cir, Murrieta, CA 92563Off Market
- $750,0003 bd3 ba2.6k sqft30305 Mayacamas Dr, Murrieta, CA 92563Sold
- $800,3003 bd2 ba2.6k sqft30306 Conn Creek Cir, Murrieta, CA 92563Off Market
Nearby schools
GreatSchools rating
- 6/10Nicolas Valley Elementary SchoolGrades: K-5Distance: 0.6 mi
- 8/10James L. Day Middle SchoolGrades: 6-8Distance: 1.2 mi
- 9/10Chaparral High SchoolGrades: 9-12Distance: 0.9 mi
Get a cash offer in 3 minutes
Find out how much your home could sell for in as little as 3 minutes with a no-obligation cash offer.
Estimated market value
$815,400
Get a cash offer in 3 minutes
Find out how much your home could sell for in as little as 3 minutes with a no-obligation cash offer.
Estimated market value
$815,400
- California
- Riverside County
- Murrieta
- 92563
- 39566 Freemark Abbey
Nearby cities
Nearby zip codes
Other Murrieta Topics
