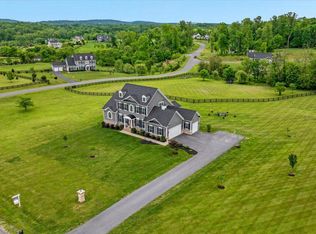
Western Loudoun country living at its finest! Welcome to Waterford's Old Wheatland Estates. This former Carrington model home has an excellent floor plan for entertaining and everyday living. NOTE: Quick closing opportunity! You can be in your new 🏡home before the Holidays!! 🌲🎉 Entertain in your “heart of home” kitchen with abundant space to work. The large island has room for seating. There is a five-burner gas cooktop with range hood and double wall ovens. Extensive granite counters, white panel and curio style cabinetry accented with stone backsplash. The dining room has a butler’s pantry with even more cabinet storage and there is a walk-in pantry plus, mud room with built in shelving and coat racks. Perfect for organizing backpacks and sports equipment. Sit in the sunny morning room for coffee and overlook the fenced three-acre yard that backs to a protected land trust. Enjoy cozy nights by the fireplace in the family room, accented with gorgeous coffered ceilings. The club room makes a nice music room or den. Work from home in the main floor office with french doors. Xfinity high speed internet is here. With over 6,200 square feet of living space on three finished levels, this is an elegant and gracious home. Upstairs, you’ll find four spacious bedrooms, three full bathrooms, and a quaint reading nook tucked away in the hall with built in shelving. The grand primary suite features dual walk-in closets, a luxurious spa bathroom, and a bonus room perfect for a hobby, exercise room or second office. Bedrooms 2 and 3 adjoin with a full bath. The 4th bedroom includes a private en-suite bathroom. The lower level was recently finished to include an exquisite bar with live edge wood top by Local Wood. The bar has two wine refrigerators, a built-in kegerator, sink and dishwasher. You will have plenty of room for conversation seating plus a large recreation and family room. The game room has luxury plank vinyl flooring for easy shifting around the game table. Your guests will love the private 5th bedroom and full bath. The oversized shower has pebble stone tile flooring, glass sliding door and custom vanity. Step outside to the deck for an evening under the stars. Enjoy gardening in your fenced garden. This home is situated on a level lot and features a three car garage and extensive landscaping, including fruit trees and bushes. Whole house generator. Located close to the Town of Waterford. Enjoy the history and charm that surrounds this community with mountain views! Shop local antiques, wineries, breweries and many fantastic restaurants. Quick access to routes 9, 7 and the bypass. Dulles Airport is about a 25 minute drive. Washington, D.C. about 30 minutes away. The Silver line Metro is nearby in Ashburn, Virginia. Love where you live!!
Sold for $1,265,000
$1,265,000
39568 Charles Henry Pl, Waterford, VA 20197
5beds
6,256sqft
Single Family Residence
Built in 2015
3.15 Acres Lot
$1,484,300 Zestimate®
$202/sqft
$6,502 Estimated rent
Home value
$1,484,300
$1.41M - $1.57M
$6,502/mo
Zestimate® history
Owner options
List your home for rent
$6,502/mo
Rent Zestimate®
Find your next renter with Zillow Rental Manager. Plus, with online applications, you can quickly screen prospective tenants – for free.
$6,502/mo
Rent Zestimate®
Refinance and save
$8,575/mo
Est. payment
Refinancing to a lower rate could help reduce your monthly payments and save thousands over the life of the loan.
$8,575/mo
Est. payment
Explore your selling options
Work with a Zillow partner agent
Leverage their expertise and Zillow's premium Showcase listings to get your home seen by more buyers.
Get startedList with your own agent
Get your home in front of millions of buyers by listing it on Zillow.
Learn how to do itSell it yourself
Take full control of how buyers see your home on Zillow by listing For Sale by Owner (FSBO).
List your homeWhat's special
Mountain viewsFamily roomLarge recreationBonus roomMud roomExtensive landscapingCoat racks
Zillow last checked:
Listing updated:
Listed by:
Kelly Gaitten 703-966-7036,
Berkshire Hathaway HomeServices PenFed Realty
Bought with:
Debbie Meighan, 0225209418
Washington Fine Properties, LLC
Source: Bright MLS,MLS#: VALO2061192
Facts & features
Interior
Bedrooms & bathrooms
- Bedrooms: 5
- Bathrooms: 5
- Full bathrooms: 4
- 1/2 bathrooms: 1
- Main level bathrooms: 1
Rooms
- Room types: Dining Room, Primary Bedroom, Sitting Room, Bedroom 2, Bedroom 3, Bedroom 4, Bedroom 5, Kitchen, Game Room, Family Room, Den, Library, Breakfast Room, Exercise Room, Office, Recreation Room, Primary Bathroom, Full Bath
Basement
- Area: 1768
Heating
- Forced Air, Propane
Cooling
- Central Air, Electric
Appliances
- Included: Microwave, Dishwasher, Disposal, Dryer, Double Oven, Refrigerator, Range Hood, Stainless Steel Appliance(s), Washer, Cooktop, Exhaust Fan, Ice Maker, Water Treat System, Gas Water Heater
- Laundry: Main Level, Mud Room
Features
- Breakfast Area, Built-in Features, Butlers Pantry, Ceiling Fan(s), Chair Railings, Crown Molding, Family Room Off Kitchen, Open Floorplan, Formal/Separate Dining Room, Kitchen - Gourmet, Kitchen Island, Primary Bath(s), Pantry, Recessed Lighting, Soaking Tub, Upgraded Countertops, Walk-In Closet(s)
- Flooring: Hardwood, Carpet, Wood
- Basement: Full,Finished,Walk-Out Access
- Number of fireplaces: 1
- Fireplace features: Gas/Propane
Interior area
- Total structure area: 6,256
- Total interior livable area: 6,256 sqft
- Finished area above ground: 4,488
- Finished area below ground: 1,768
Property
Parking
- Total spaces: 6
- Parking features: Garage Faces Side, Garage Door Opener, Attached, Driveway
- Attached garage spaces: 3
- Uncovered spaces: 3
Accessibility
- Accessibility features: None
Features
- Levels: Three
- Stories: 3
- Patio & porch: Deck
- Pool features: None
- Fencing: Full,Back Yard
- Has view: Yes
- View description: Mountain(s), Pasture
Lot
- Size: 3.15 Acres
Details
- Additional structures: Above Grade, Below Grade
- Parcel number: 341167239000
- Zoning: AR1
- Special conditions: Standard
Construction
Type & style
- Home type: SingleFamily
- Architectural style: Craftsman
- Property subtype: Single Family Residence
Materials
- HardiPlank Type
- Foundation: Concrete Perimeter
- Roof: Architectural Shingle
Condition
- Very Good
- New construction: No
- Year built: 2015
Details
- Builder model: Fox Hollow
- Builder name: Carrington Homes
Utilities & green energy
- Sewer: Septic < # of BR
- Water: Well
- Utilities for property: Broadband
Community & HOA
Community
- Subdivision: Old Wheatland
HOA
- Has HOA: Yes
- Services included: Trash, Common Area Maintenance, Snow Removal
- HOA fee: $850 annually
- HOA name: OLD WHEATLAND ESTATES
Location
- Region: Waterford
Financial & listing details
- Price per square foot: $202/sqft
- Tax assessed value: $1,012,770
- Annual tax amount: $11,609
- Date on market: 11/17/2023
- Listing agreement: Exclusive Right To Sell
- Listing terms: Negotiable
- Ownership: Fee Simple
- Road surface type: Black Top
Price history
| Date | Event | Price |
|---|---|---|
| 12/18/2023 | Sold | $1,265,000-1.2%$202/sqft |
Source:  Bright MLS #VALO2061192 Report a problem Bright MLS #VALO2061192 Report a problem | ||
| 11/17/2023 | Pending sale | $1,280,000$205/sqft |
Source: Bright MLS #VALO2061192 Report a problem | ||
| 11/17/2023 | Listed for sale | $1,280,000+42.2%$205/sqft |
Source: Bright MLS #VALO2061192 Report a problem | ||
| 7/9/2020 | Sold | $899,990$144/sqft |
Source: Public Record Report a problem | ||
| 5/29/2020 | Listed for sale | $899,990+8.4%$144/sqft |
Source: Pearson Smith Realty, LLC #VALO411776 Report a problem | ||
| 2/26/2016 | Sold | $830,035$133/sqft |
Source: Public Record Report a problem | ||
Public tax history
| Year | Property taxes | Tax assessment |
|---|---|---|
| 2025 | $11,761 -2.7% | $1,460,960 +4.6% |
| 2024 | $12,087 +5.9% | $1,397,340 +7.1% |
| 2023 | $11,414 +16.6% | $1,304,470 +18.6% |
| 2022 | $9,789 +6.6% | $1,099,840 +17.3% |
| 2021 | $9,187 +2.7% | $937,400 +8.4% |
| 2020 | $8,948 | $864,560 +1.7% |
| 2019 | $8,948 +0.8% | $850,130 +4% |
| 2018 | $8,873 -3.6% | $817,780 0% |
| 2017 | $9,205 +347.3% | $818,180 +0.7% |
| 2016 | $2,058 | $812,160 |
| 2015 | $2,058 +17.7% | -- |
| 2014 | $1,749 | -- |
Find assessor info on the county website
Neighborhood: 20197
Nearby homes
- $1,643,0004 bd3 ba4.6k sqft39584 Charles Henry Pl, Waterford, VA 20197Off Market
- $1,075,0005 bd4 ba3.9k sqft39571 Charles Henry Pl, Waterford, VA 20197Sold
- $1,751,7005 bd7 ba8k sqft39561 Charles Henry Pl, Waterford, VA 20197Off Market
- $1,947,5005 bd6 ba5k sqft15485 Audrey Jean Dr, Waterford, VA 20197Off Market
- $1,497,8004 bd3 ba4.2k sqft39634 Charles Henry Pl, Waterford, VA 20197Off Market
- $1,607,8004 bd4 ba4.5k sqft15448 Audrey Jean Dr, Waterford, VA 20197Off Market
- $1,396,3005 bd5 ba5k sqft39550 Blaker Dr, Waterford, VA 20197Off Market
- $1,363,6005 bd4 ba3.5k sqft39635 Charles Henry Pl, Waterford, VA 20197Off Market
Nearby schools
GreatSchools rating
- 9/10Waterford Elementary SchoolGrades: PK-5Distance: 1.5 mi
- 8/10Harmony Middle SchoolGrades: 6-8Distance: 4.4 mi
- 9/10Woodgrove High SchoolGrades: PK-12Distance: 5.5 mi
Schools provided by the listing agent
- Elementary: Waterford
- Middle: Harmony
- High: Woodgrove
- District: Loudoun County Public Schools
Source: Bright MLS. This data may not be complete. We recommend contacting the local school district to confirm school assignments for this home.
Get a cash offer in 3 minutes
Find out how much your home could sell for in as little as 3 minutes with a no-obligation cash offer.
Estimated market value
$1,484,300
Get a cash offer in 3 minutes
Find out how much your home could sell for in as little as 3 minutes with a no-obligation cash offer.
Estimated market value
$1,484,300
- Virginia
- Loudoun County
- Waterford
- 20197
- 39568 Charles Henry Pl
Nearby cities
Nearby zip codes
Other Waterford Topics
