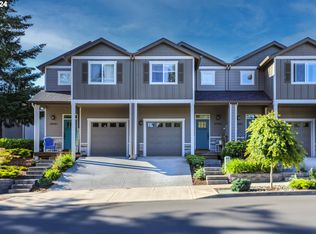
This Luxury townhouse located in downtown Sandy has 3 bedrooms, 2.5 baths & a one car garage with built in storage racks and a custom workbench as well as a 220v receptacle for charging Electric cars. The open kitchen has quartz countertops & stainless-steel appliances and a wraparound tile backsplash. The lower level has beautiful laminate flooring, a half bath, and an open concept great room with a gas fireplace & dining area. The upper level includes two bedrooms, a shared bath w/2-sinks, a laundry area, a generous loft area, as well as a primary suite with a walk-in closet and a lovely bath with a dual sink vanity and walk in shower. The back yard is landscaped and fenced and has a patio with a gas hook up for the barbecue. The front yard has been lovingly landscaped with terraced garden boxes for veggies and perennials and maturing rose bushes. There is no HOA. Just at the end of the dead-end road is the gorgeous Meinig Memorial Park which sports an Amphitheater and a stage for summer concerts and events as well as paved pathways and trails, covered shelters for picnics, and play areas. Don't miss out on this beautiful townhome right in the heart of beautiful Sandy, OR and just a 1/2 hour up to all of the wonder that Mt. Hood has to offer! OPEN HOUSE Saturday Feb. 3rd from 12-3.
Sold
$406,500
39569 McCormick Dr, Sandy, OR 97055
3beds
1,531sqft
Residential, Townhouse
Built in 2020
-- sqft lot
$412,200 Zestimate®
$266/sqft
$2,544 Estimated rent
Home value
$412,200
$392,000 - $433,000
$2,544/mo
Zestimate® history
Owner options
List your home for rent
$2,544/mo
Rent Zestimate®
Find your next renter with Zillow Rental Manager. Plus, with online applications, you can quickly screen prospective tenants – for free.
$2,544/mo
Rent Zestimate®
Refinance and save
$2,435/mo
Est. payment
Refinancing to a lower rate could help reduce your monthly payments and save thousands over the life of the loan.
$2,435/mo
Est. payment
Explore your selling options
Work with a Zillow partner agent
Leverage their expertise and Zillow's premium Showcase listings to get your home seen by more buyers.
Get startedList with your own agent
Get your home in front of millions of buyers by listing it on Zillow.
Learn how to do itSell it yourself
Take full control of how buyers see your home on Zillow by listing For Sale by Owner (FSBO).
List your homeWhat's special
Front yardGas fireplaceGenerous loft areaShared bathHalf bathLovely bathCovered shelters
Zillow last checked:
Listing updated:
Listed by:
Taira Harper 503-953-0403,
MORE Realty
Bought with:
Daniel Fagan, 200202097
Windermere Realty Trust
Source: RMLS (OR),MLS#: 24586737
Facts & features
Interior
Bedrooms & bathrooms
- Bedrooms: 3
- Bathrooms: 3
- Full bathrooms: 3
- Main level bathrooms: 1
Primary bedroom
- Features: Ceiling Fan, Walkin Closet, Wallto Wall Carpet
- Level: Upper
- Area: 132
- Dimensions: 12 x 11
Bedroom 2
- Level: Upper
- Area: 108
- Dimensions: 12 x 9
Bedroom 3
- Level: Upper
- Area: 121
- Dimensions: 11 x 11
Dining room
- Features: Patio, Sliding Doors
- Level: Main
- Area: 99
- Dimensions: 11 x 9
Kitchen
- Features: Gas Appliances, Island, Microwave, Free Standing Range, Free Standing Refrigerator, Quartz
- Level: Main
- Area: 110
- Width: 11
Living room
- Features: Fireplace, Laminate Flooring
- Level: Main
- Area: 132
- Dimensions: 11 x 12
Heating
- Forced Air 95 Plus, Fireplace(s)
Cooling
- Central Air
Appliances
- Included: Gas Appliances, Microwave, Free-Standing Range, Free-Standing Refrigerator
- Laundry: Laundry Room
Features
- Ceiling Fan(s), High Speed Internet, Kitchen Island, Quartz, Walk-In Closet(s)
- Flooring: Wall to Wall Carpet, Laminate
- Doors: Sliding Doors
- Windows: Double Pane Windows, Vinyl Frames
- Number of fireplaces: 1
- Fireplace features: Gas
Interior area
- Total structure area: 1,531
- Total interior livable area: 1,531 sqft
Property
Parking
- Total spaces: 1
- Parking features: Driveway, On Street, Garage Door Opener, Attached
- Attached garage spaces: 1
- Has uncovered spaces: Yes
Features
- Stories: 2
- Patio & porch: Patio, Porch
- Exterior features: Garden, Gas Hookup, Raised Beds, Yard
- Fencing: Fenced
- Has view: Yes
- View description: Territorial
Lot
- Features: Gentle Sloping, On Busline, SqFt 0K to 2999
Details
- Additional structures: GasHookup
- Parcel number: 05035443
- Zoning: R-3
Construction
Type & style
- Home type: Townhouse
- Property subtype: Residential, Townhouse
- Attached to another structure: Yes
Materials
- Cement Siding, Cultured Stone, Lap Siding, Shake Siding
- Foundation: Concrete Perimeter, Pillar/Post/Pier, Slab
- Roof: Composition
Condition
- Resale
- New construction: No
- Year built: 2020
Utilities & green energy
- Gas: Gas Hookup, Gas
- Sewer: Public Sewer
- Water: Public
Community & neighborhood
Location
- Region: Sandy
Other
Other facts
- Listing terms: Cash,Conventional,Other
- Road surface type: Concrete
Price history
| Date | Event | Price |
|---|---|---|
| 3/11/2024 | Sold | $406,500+2.3%$266/sqft |
Source:  RMLS (OR) #24586737 Report a problem RMLS (OR) #24586737 Report a problem | ||
| 2/6/2024 | Pending sale | $397,500$260/sqft |
Source: RMLS (OR) #24586737 Report a problem | ||
| 2/6/2024 | Listed for sale | $397,500+20.6%$260/sqft |
Source: RMLS (OR) #24586737 Report a problem | ||
| 10/19/2020 | Sold | $329,500$215/sqft |
Source: RMLS (OR) #20062559 Report a problem | ||
Public tax history
| Year | Property taxes | Tax assessment |
|---|---|---|
| 2025 | $3,902 +4.4% | $227,422 +3% |
| 2024 | $3,737 +2.7% | $220,799 +3% |
| 2023 | $3,639 +2.8% | $214,368 +3% |
| 2022 | $3,540 +3.6% | $208,125 +3% |
| 2021 | $3,418 +192.1% | $202,064 +192.7% |
| 2020 | $1,170 | $69,039 |
Find assessor info on the county website
Neighborhood: 97055

Nearby schools
GreatSchools rating
- 7/10Sandy Grade SchoolGrades: K-5Distance: 0.4 mi
- 5/10Cedar Ridge Middle SchoolGrades: 6-8Distance: 0.7 mi
- 5/10Sandy High SchoolGrades: 9-12Distance: 1.3 mi
Schools provided by the listing agent
- Middle: Cedar Ridge
- High: Sandy
Source: RMLS (OR). This data may not be complete. We recommend contacting the local school district to confirm school assignments for this home.
Get a cash offer in 3 minutes
Find out how much your home could sell for in as little as 3 minutes with a no-obligation cash offer.
Estimated market value
$412,200
Get a cash offer in 3 minutes
Find out how much your home could sell for in as little as 3 minutes with a no-obligation cash offer.
Estimated market value
$412,200
- Oregon
- Clackamas County
- Sandy
- 97055
- 39569 McCormick Dr
Nearby cities
Nearby zip codes
Other Sandy Topics
